The demos are based on real projects by Viviendas Roca and Otamendi Propiedades to show how the product works. They are not official work or commissioned by those companies.
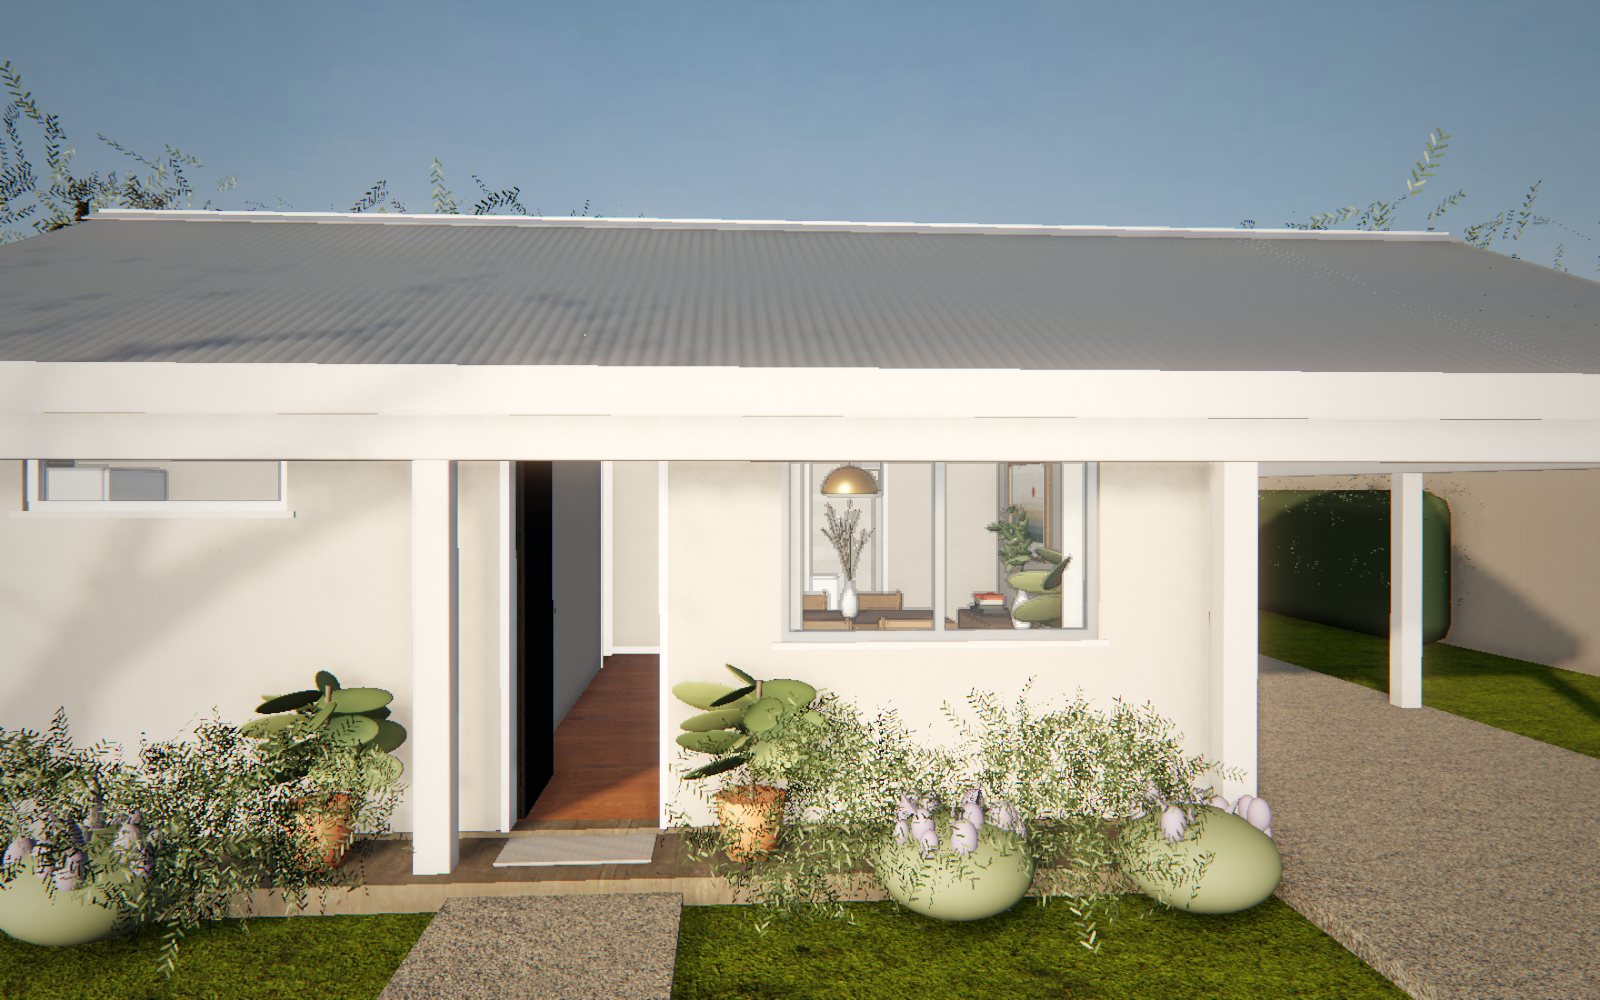 Demo · Real-time 3D house
Americana 35.64
Demo based on a catalog home by Viviendas Roca: the floor plan rises into the furnished house, which you walk through in morning, afternoon and night light.
Open the demo →
 Demo · Photorealistic building
Maconda XXIV
Demo based on a twelve-story building in Quilmes, Buenos Aires, marketed by Otamendi Propiedades: pick the floor and the unit, then walk through it.
Open the demo →
The product
A whole building, in three layers.
From the neighborhood down to the unit, without making the buyer read a floor plan.
-
 01
The building on its real block
The real facade, with the neighbors, the trees and the light of the area. What buyers recognize before they look at a price.
-
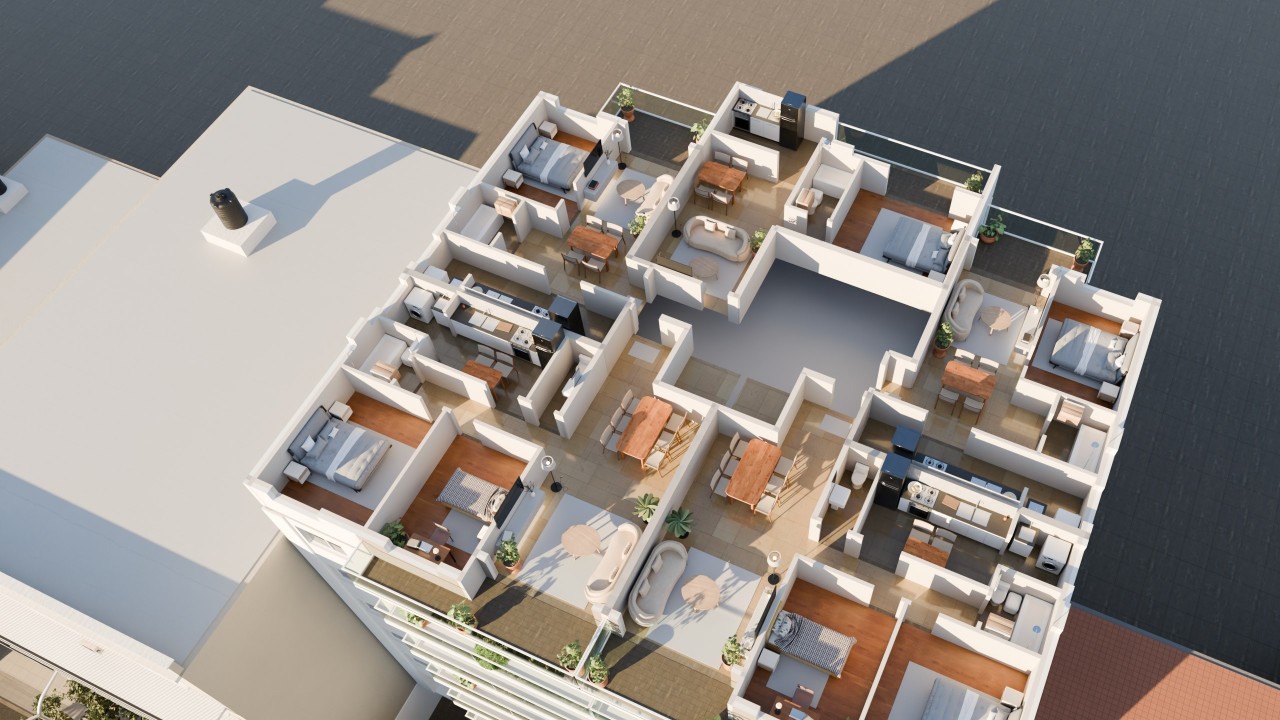 02
Every floor, with live availability
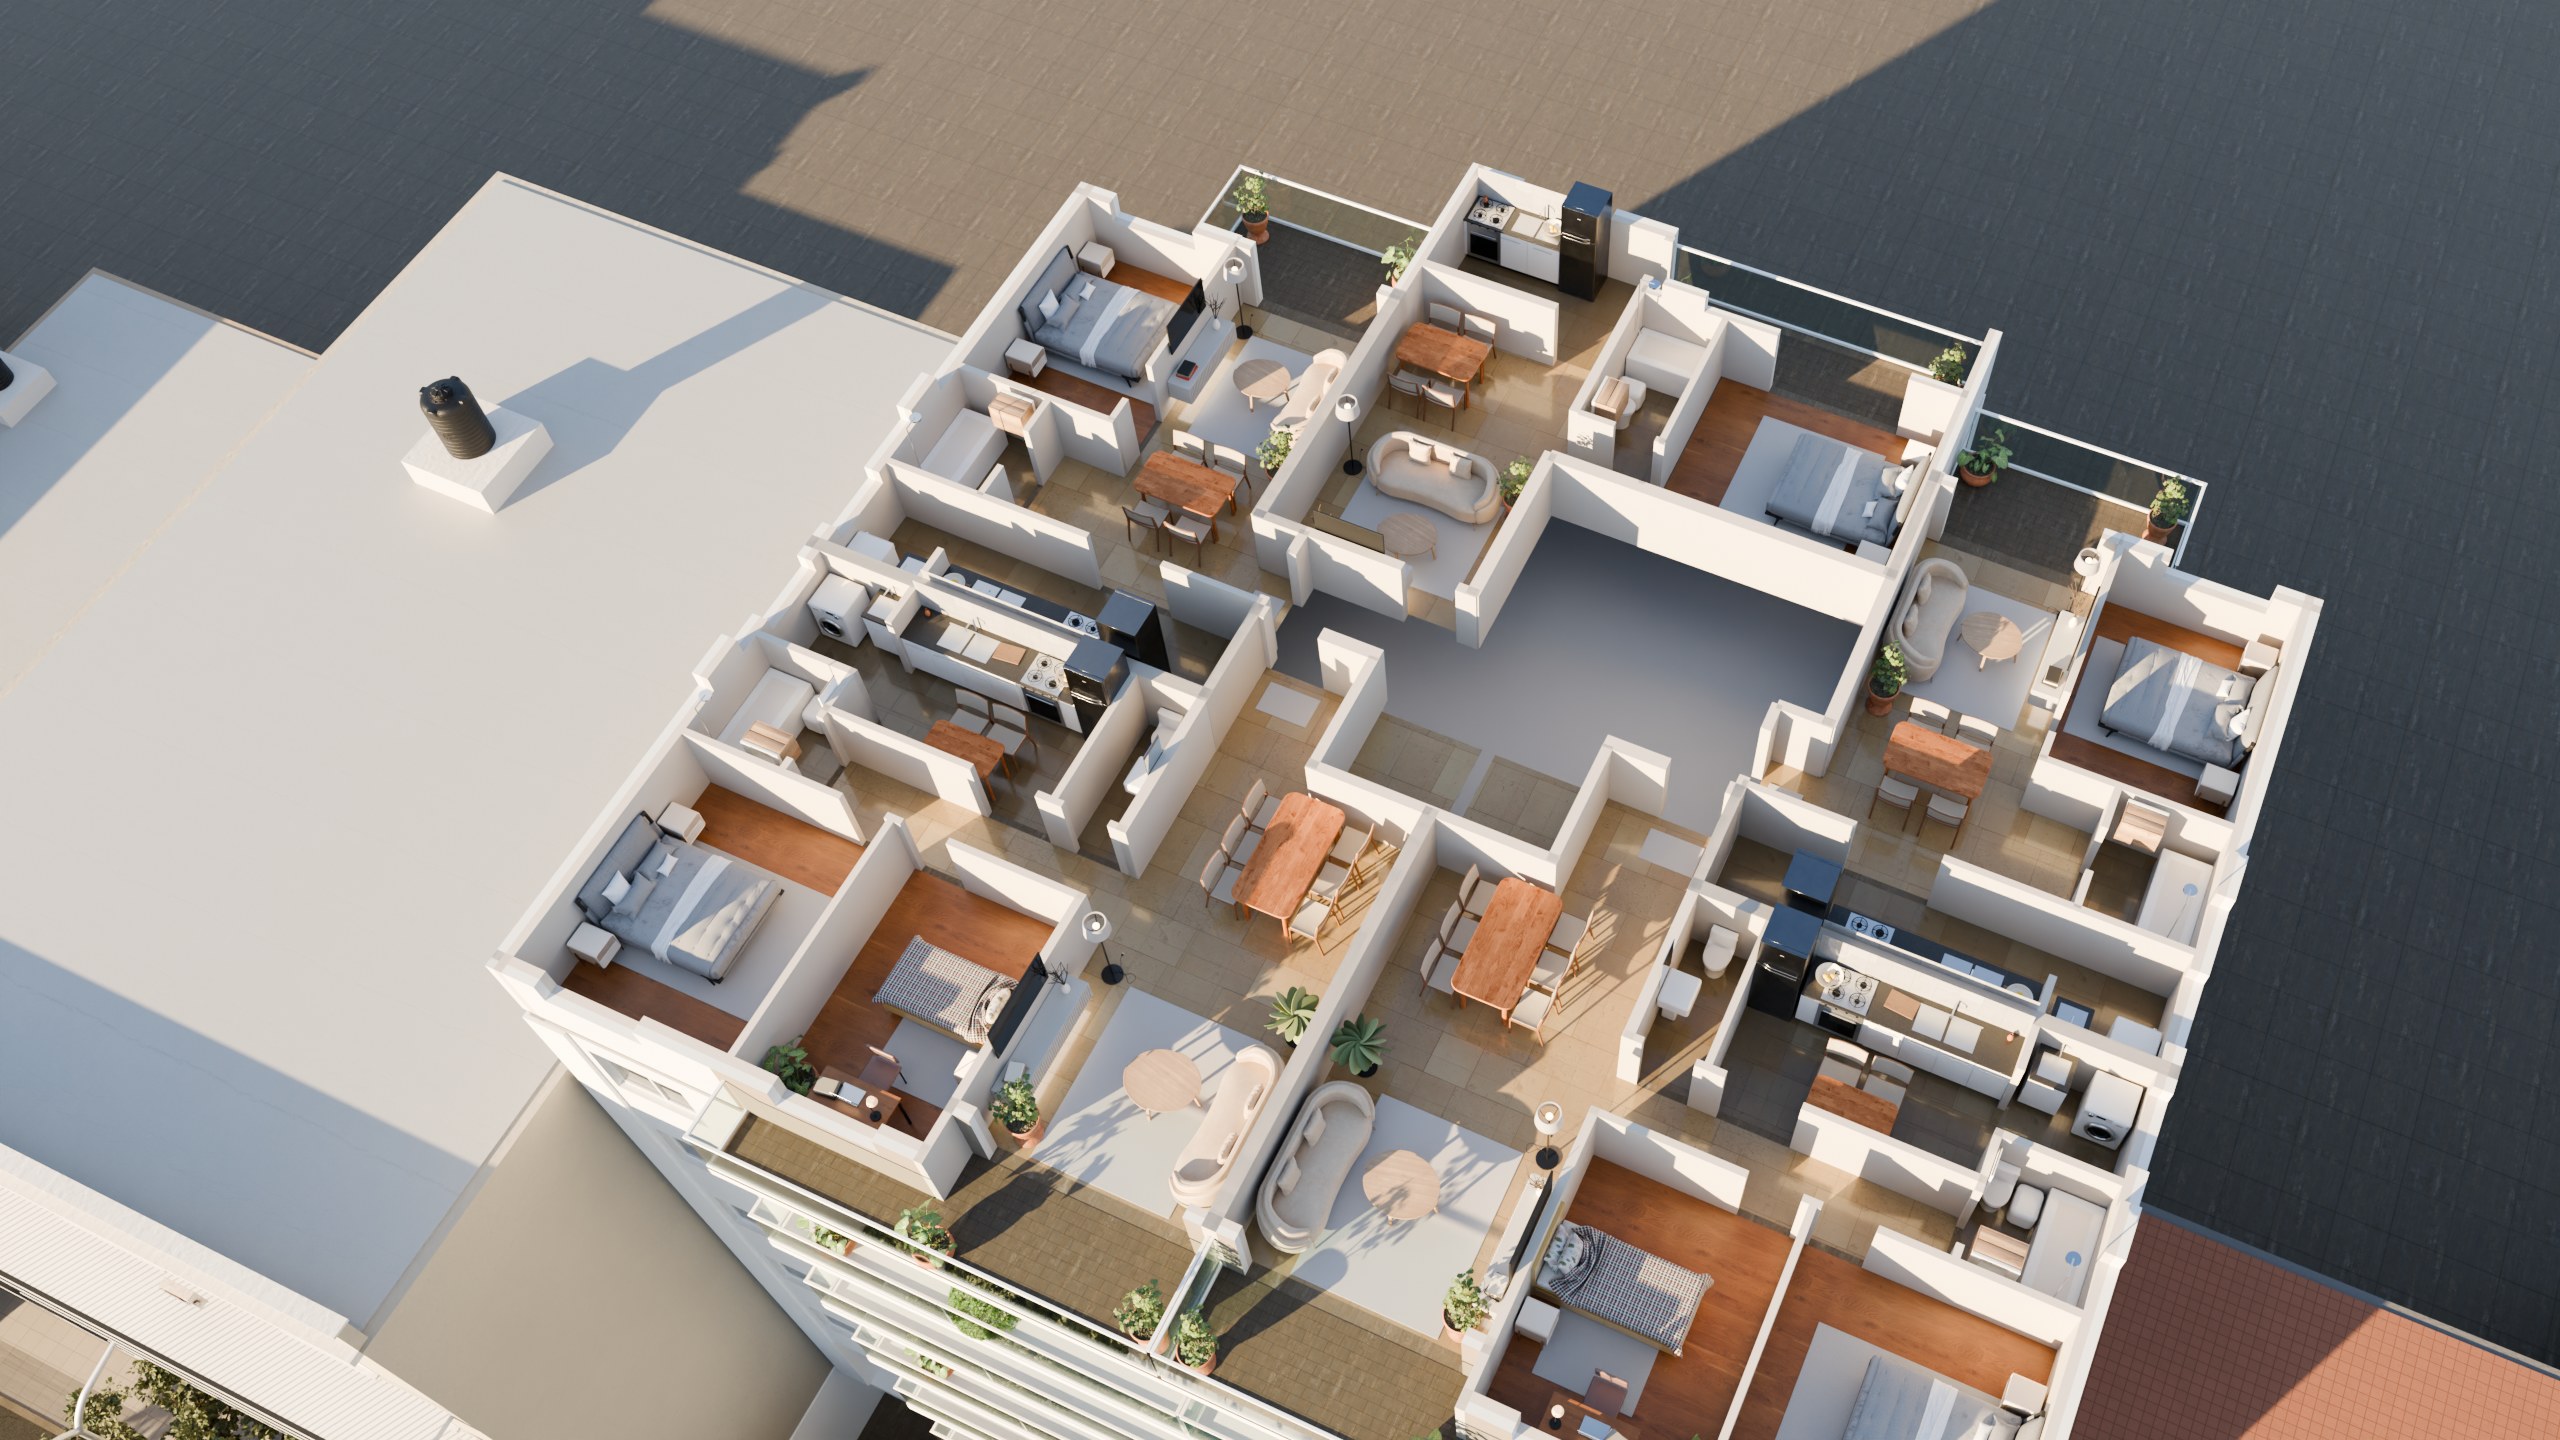
Tap a floor and the furnished floor plan shows up with every unit: which ones are left, which are sold and which way each one faces.
-
 03
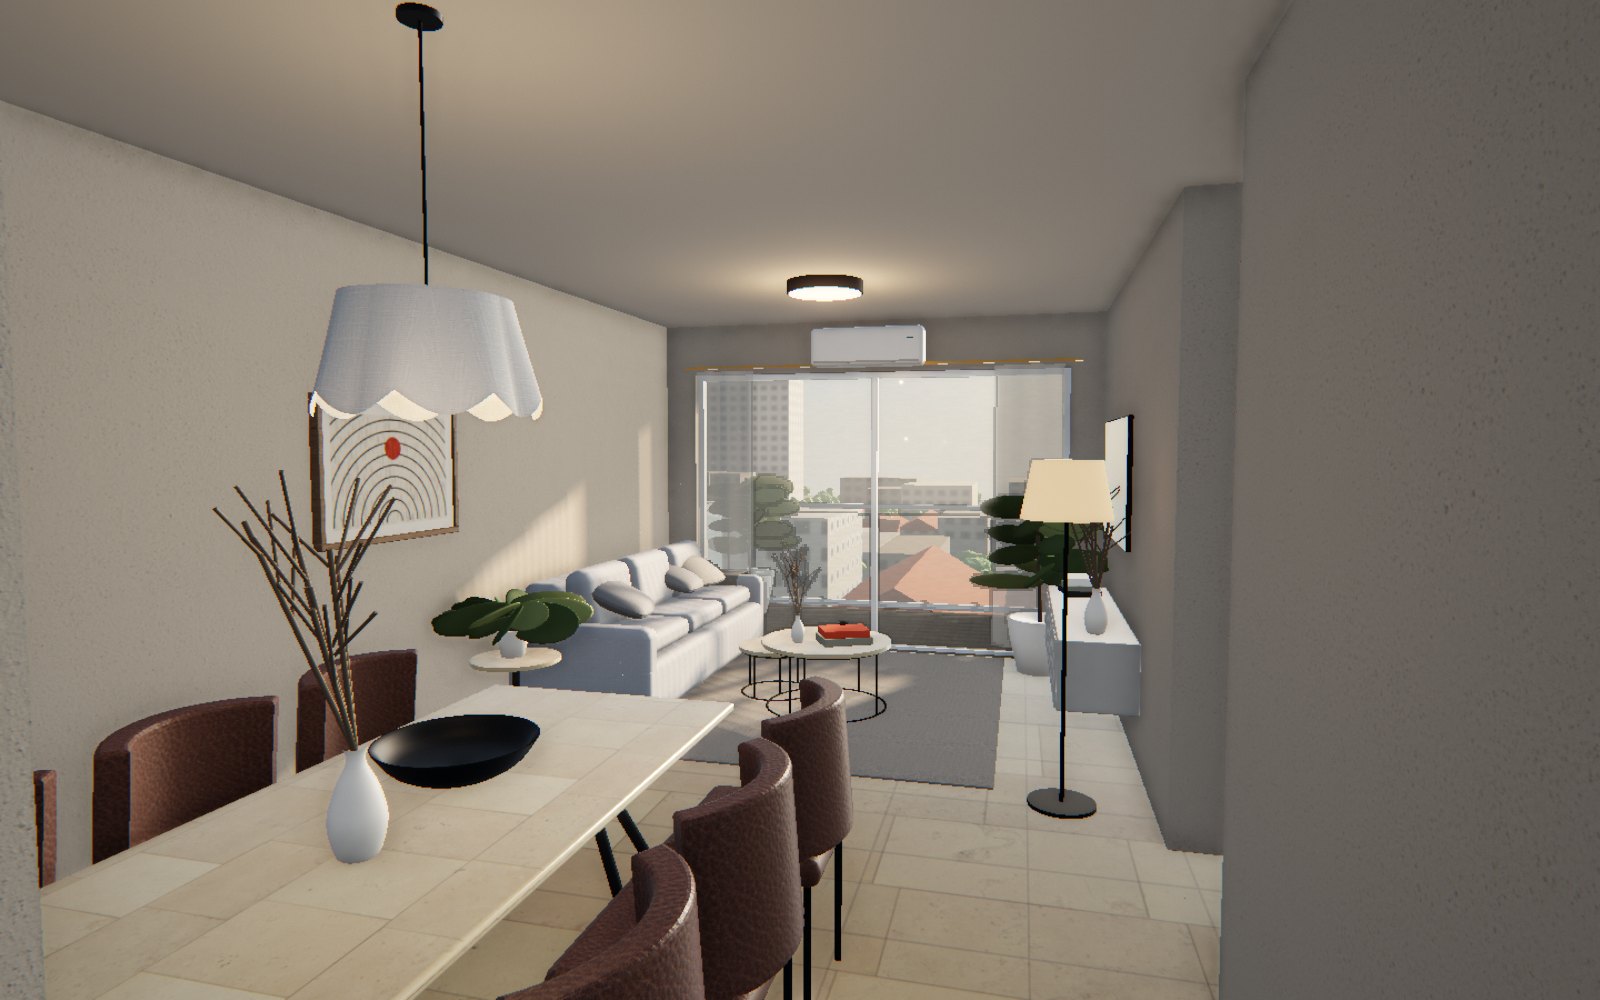
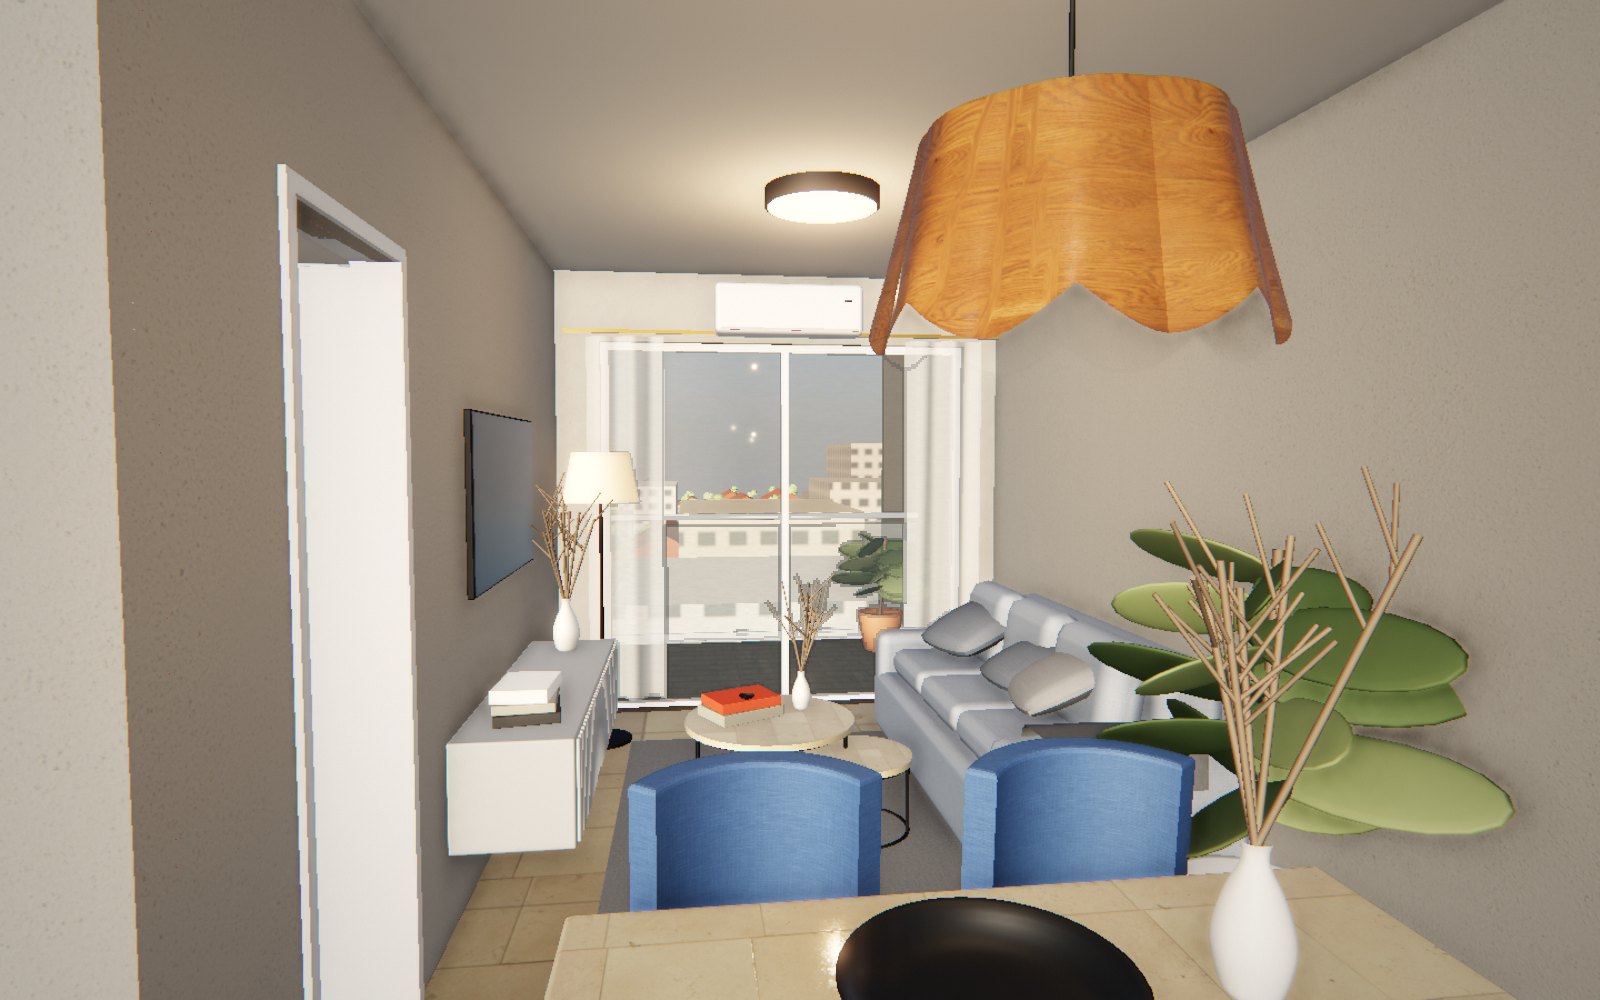
Every unit, inside
The apartment is walked through by scrolling, from the front door to the balcony, photorealistic and on a phone. It arrives as a WhatsApp link.
Inside
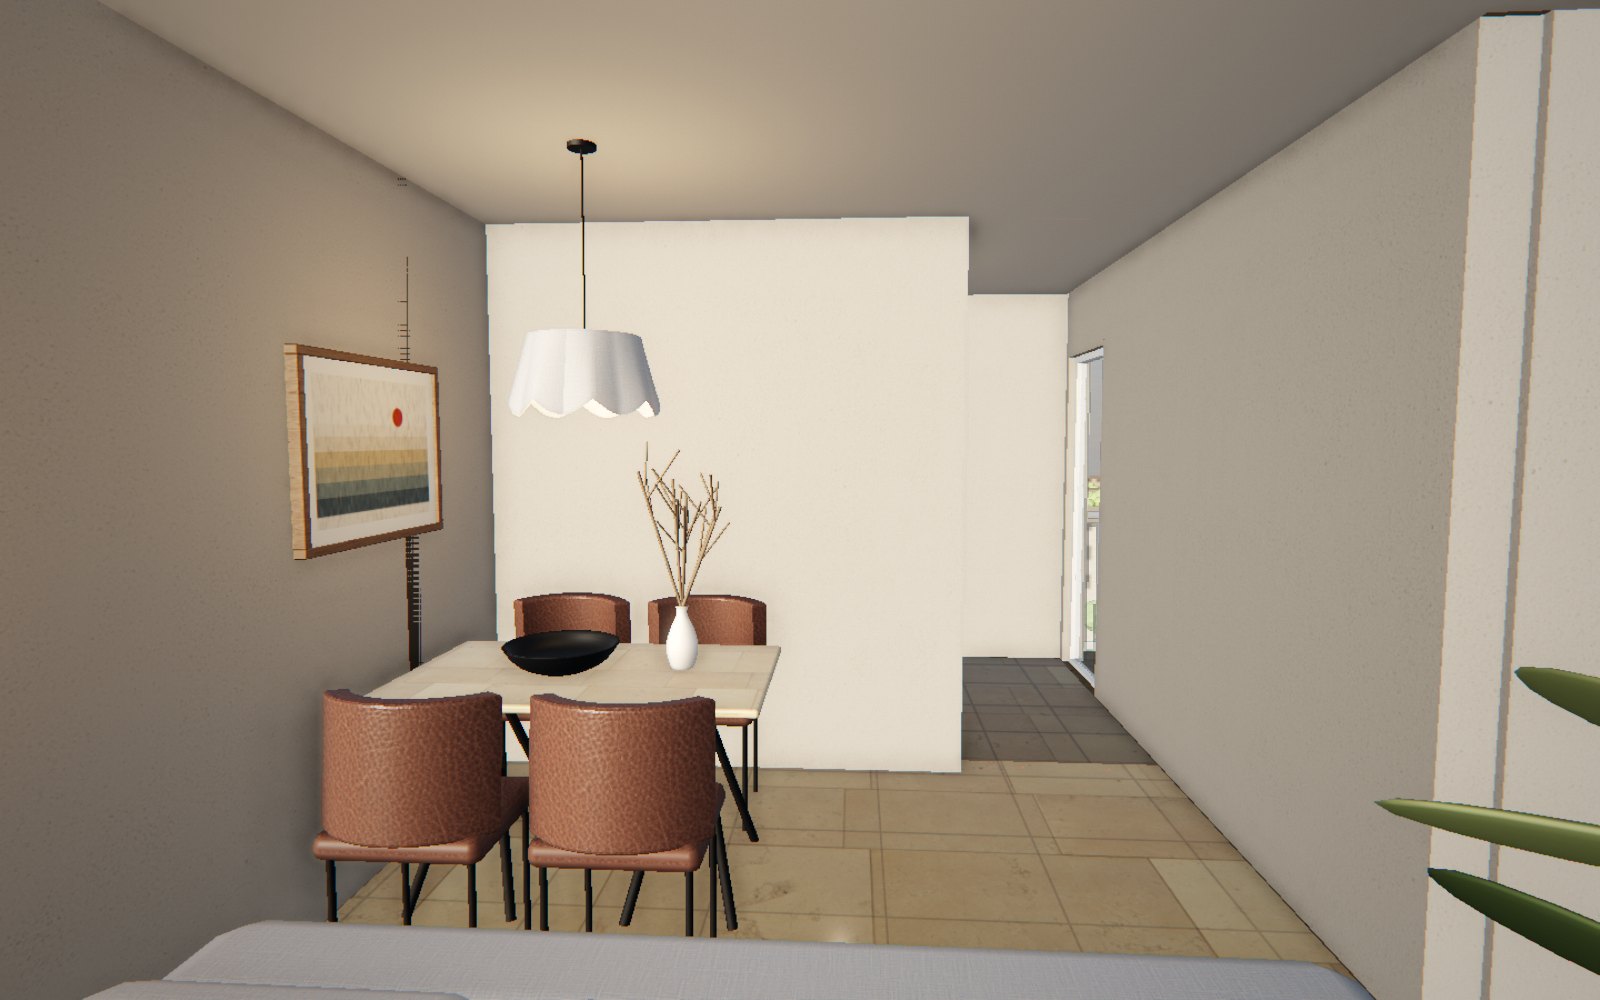
The units, furnished and in their own light.
Every unit type in the demo building, with the project’s finishes. This is what buyers see before it exists.
Videos
The walkthroughs, on video.
To send by WhatsApp, post on social media or show in a meeting. This is what a walkthrough looks like from start to finish.
Video · 1:05
3D walkthrough of a catalog home: from floor plan to furnished house
Video of a 3D walkthrough of a single-story catalog home: the floor plan rises into the furnished house, walked room by room in daylight and at night.
Watch the video →
Video · 0:26
Photorealistic 3D walkthrough of a pre-construction two-bedroom apartment
Video of a photorealistic walkthrough of a two-bedroom front apartment, from the front door to the balcony, in a twelve-story building still under construction.
Watch the video →