Sales & pre-construction
How to defend your price per square foot and raise the average sale
In short: Your price per square foot holds when buyers clearly see what they're paying for: the view from a high floor, the light in a street-facing unit, the finishes applied and the unit furnished. Showing those differences lets you hold tiered pricing and sell finish upgrades.
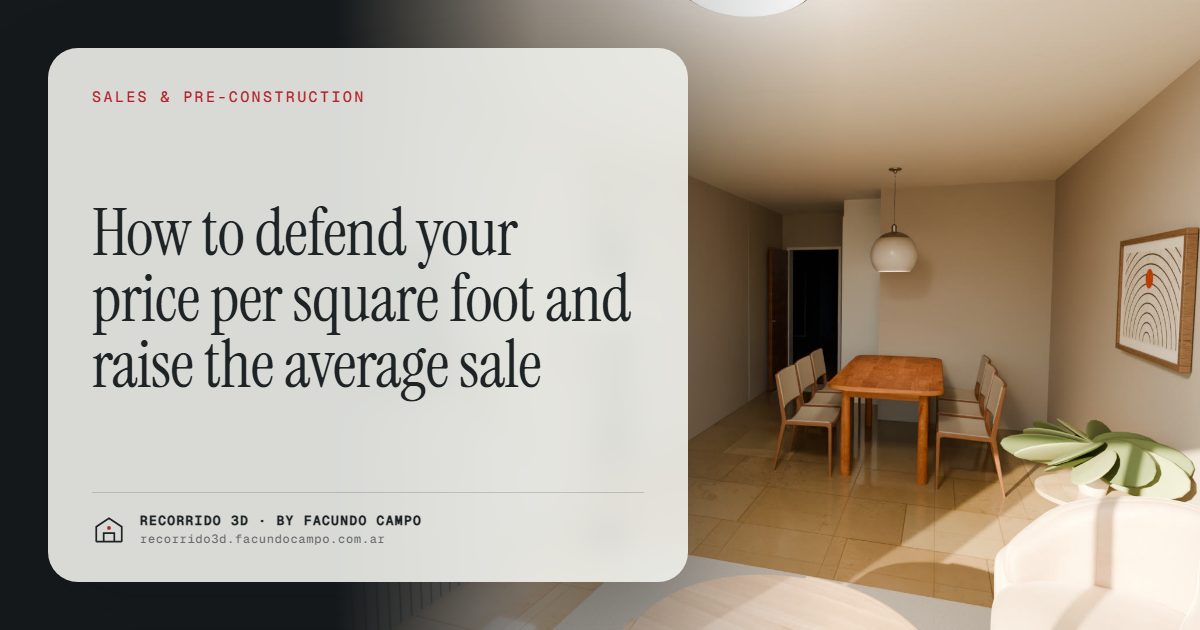
The average sale in a project goes up when buyers understand why one unit costs more than another and decide to pay the difference. For that, they have to see it: the view from the tenth floor, the light in the street-facing unit, the kitchen with the better countertop. If buyers can't see the difference, the conversation shrinks down to the number, and the number always gets negotiated down. (In much of the world it's price per square meter. The logic is the same.)
Why do buyers haggle over price per square foot?
Haggling starts when buyers feel they're paying for something they can't see. On a price sheet, 2B and 9B have the same size and the same layout, but 9B costs more. If nobody shows them what changes, the difference looks arbitrary, and the buyer does the logical thing: asks for 2B's price on 9B, or asks for a discount to "make up for it."
The same thing happens with your price per square foot compared with other projects in the area. If every project looks alike on the listing sites, buyers compare numbers only, and whoever charges more has to justify it in every meeting.
Defending your price isn't about winning arguments. It's about showing what the floor plan doesn't.
Which differences justify a higher price?
Some real differences between units are worth money but invisible on a floor plan or a spreadsheet. These are the ones most worth showing:
- The view from the upper floors. "Open views" is brochure talk. Seeing what you see from the ninth-floor balcony, with the neighborhood rooftops below, is something else. That's when the buyer understands what the extra money buys.
- Street-facing or back-facing. The front has a balcony over the street and more going on; the back has quiet and a different kind of light. Each has its buyer, and showing both keeps the back unit from reading as "the leftovers."
- Orientation and light. A living room with afternoon sun is worth more to a lot of people. Seeing it in morning, afternoon and evening light makes tangible a difference that on the plan is just a north arrow.
- The finishes, applied. The flooring, countertop, fixtures and windows seen in the finished unit, not in a list in the spec sheet.
- The real surroundings. The building on its block, with the park two streets away or the main avenue close by. The value of a location is easier to see than to explain.
Each of these differences is an argument your salesperson no longer has to make with words. In standing out in a crowded market I look at it from the angle of competing projects nearby.
Why does a furnished unit sell better than an empty one?
An empty unit, on a plan or in a rendering, gets measured in square feet. A furnished unit gets measured in how you'd live there. A buyer who sees the living room with a sofa, a table for six and a desk in the second bedroom stops asking "will it fit?" and starts thinking "my stuff goes here."
That weighs directly on price, because small rooms are the most common argument for asking for a discount. If buyers see that everything they need fits in a compact one-bedroom, that argument loses its force. More on this in virtual staging.
Tiered pricing by floor: how to hold it
Almost every project has prices that rise with the floor and change between front and back units. The problem is that buyers see that ladder as a table and look for the cheapest rung.
A building view with tappable floors changes the conversation. The buyer taps the third floor, sees the floor plate and walks through the unit. They tap the ninth and see the same thing from higher up. In that back and forth, the buyer is the one who discovers the difference and decides whether to pay for it. Your salesperson doesn't have to justify the step up. What the buyer just saw does it.
Try it in the Maconda XXIV building demo, an unofficial working demo based on a 12-story building in Quilmes, near Buenos Aires, marketed by Otamendi Propiedades. The selector is explained in detail in the interactive unit selector.
Finish upgrades: selling the upgrade before it exists
One concrete way to raise the average sale is to offer upgrades over the standard finish: better flooring, a different countertop, a walk-in closet, kitchen appliances. Selling an upgrade on paper has the same problem as selling the unit: the buyer can't picture it and sees it as an extra expense.
If the walkthrough shows the unit with the standard finish and with the upgrade, the buyer compares them with their own eyes. The question stops being "how much is the upgrade?" and becomes "which one do I like better?" That's a much easier conversation for your salesperson and a more useful one for the developer, who also locks in upgrades early enough to plan material purchases.
A few upgrades that make more sense once you see them:
- Hardwood or large-format porcelain tile instead of the standard floor.
- A kitchen open to the living room instead of a closed one, where the design allows it.
- Countertops and cabinet fronts from a different line.
- Furnishing the balcony or terrace.
Does this work for houses and finished units too?
Yes. With catalog homes, for example, the same model can be offered with different finishes or additions, and showing them applied helps sell the fuller version. You can see an example in the Americana 35.64 house demo, an unofficial working demo based on a model by Viviendas Roca. More on this in renderings for modular and prefab homes.
With finished but empty units, showing them furnished does the same job: it helps buyers value the unit by how it lives, not by what it's missing.
What not to do
Showing the product better only helps defend your price if what you show is true to the project. If the rendering exaggerates the size, invents a view that doesn't exist or shows finishes you won't deliver, you defend the price at the sale and lose it at handover, along with your reputation. The goal is for buyers to see the real value of each unit clearly, not an inflated one.
If you want to work out how to show the differences between the units in your project so your price list holds, message me on WhatsApp at +54 9 11 6193-3176 or email facundocampo100@gmail.com. I work remotely from Buenos Aires and answer in English and Spanish.
Frequently asked questions
How do I justify a high floor costing more than a low one?
By showing the difference instead of explaining it. If buyers can see the high-floor unit with its real view and compare it with the low-floor one, the price step makes sense on its own and stops looking arbitrary.
Does showing units furnished help defend the price?
Yes, because the most common argument for a discount is that the rooms are small. A furnished unit shows that the furniture fits and how the space lives, and that argument loses its force.
Can I show different finish options?
Yes. You can show the same unit with the standard finish and with upgrades, so the buyer compares and chooses. It's a concrete way to sell upgrades and raise the average sale.
How much does it cost to prepare this material?
I quote per project, based on the number of unit types, the finish options and whether you add the building view with a floor selector. The factors are in how much a rendering costs.
