Renders
Interior renderings: help buyers picture themselves living there
In short: An interior rendering shows the rooms of a finished, furnished unit before it exists. For sellers, it's the image that makes buyers picture themselves living there and the one that justifies the price by showing the finishes.
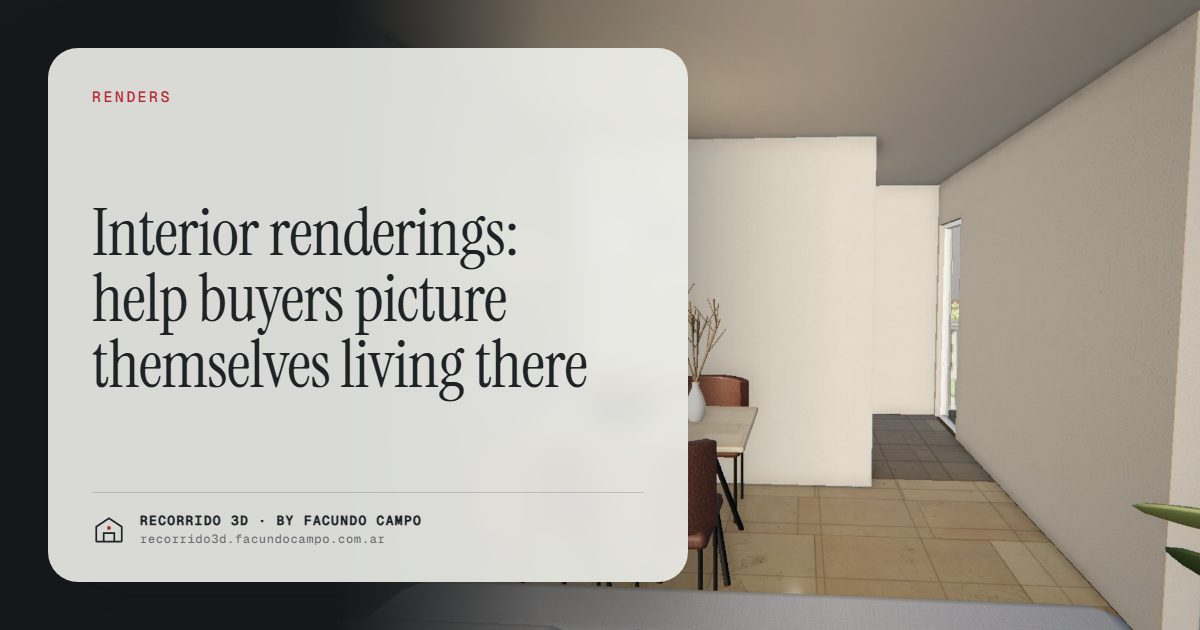
An interior rendering is a photorealistic image of a finished, furnished room, like the living room, kitchen or bedroom of a unit that doesn't exist yet or is sitting empty. If the facade rendering is what draws people in, the interior is what makes them decide: it's where buyers stop looking at a building and start picturing their life inside it.
Why do interiors close the sale?
The facade sparks interest, but nobody buys an apartment for its facade. People buy for how they'll live: whether the kitchen opens onto the living room, whether the morning sun comes in, whether the main bedroom has room for a desk. You can only answer those questions by looking inside.
When buyers can't see the interior, they fill in the blanks with their imagination, and they almost always fill them in downward. A room they don't understand, they assume is small, dark or poorly laid out. A good interior rendering removes that uncertainty and replaces doubt with a concrete image.
How does it get buyers to picture themselves living there?
An interior rendering that sells isn't a catalog shot. It's a scene the buyer relates to. What to get right, from a sales point of view:
- Furniture at real scale. Buyers need to be able to tell whether their table or sofa will fit. A room set up with believable furniture answers that question before they ask it.
- Signs of life. An open book, a plant, a set table. Just enough to feel like a home, not a store window.
- The light at the time of day that matters. A living room in afternoon sun, a kitchen in morning light. That's the scene the buyer wants to live in.
- A clear buyer profile. A studio for a student, a one-bedroom for a young couple and a three-bedroom for a family aren't presented the same way. The furniture style speaks to whoever is going to buy.
If the unit is empty or still pre-construction, all of this is handled with virtual staging.
How do finishes help justify the price?
This is the strongest sales argument for interior renderings. Finishes are what separate one unit from another with the same square footage in the same area, and they're the hardest thing to get across in words.
"Large-format porcelain tile," "stone countertops," "aluminum windows with double glazing" are phrases buyers read in every brochure. They don't mean anything because everyone uses them. Seeing them in a furnished room, on the other hand, lets buyers compare with what they saw at other developments and understand why this square foot costs more.
For the salesperson, that changes the conversation. Instead of defending the price with claims the buyer can't check, they defend it with an image. And if the project offers optional upgrades, showing the upgraded version is a natural way to raise the ticket. I go into this in defending your price and raising the average ticket.
Which rooms should you show?
You don't need to show everything. Pick the rooms that carry the most weight in the decision:
- Living and dining room. It's the heart of the unit and nearly always the most viewed. If it opens onto a balcony or terrace, show it as one space.
- Kitchen. It's where finishes show the most, and one of the rooms couples argue about most when deciding.
- Main bedroom. It answers the scale question: whether the bed fits, whether there's a closet, whether there's room left over.
- Bathroom. Another showcase for finishes, especially in higher-end projects.
- Balcony or private outdoor space. If it has a view or a grill, it's a selling point worth showing.
We decide the final selection together, based on what makes your project different and which buyer you're talking to.
Do you need renderings of every unit?
No. In a building, units of the same type repeat across several floors. Interior renderings are made per unit type: a 40-unit building with 3 floor plans needs interiors for 3 units, not 40. That keeps the cost down and lets you present each type with its own buyer profile: the one-bedroom in one style, the two-bedroom in another.
Organizing by type also keeps the sale in order. Combined with an interactive floor and unit selector, buyers pick an available unit and see what it looks like inside without having to ask a salesperson first.
Still images or a walkthrough of the unit?
Still images work very well on listing sites, social media and brochures. But an apartment is lived in motion: you walk in, cross the living room, look out the window. A walkthrough lets the buyer go from one room to the next at their own pace and see how they connect.
In the Maconda XXIV demo, an unofficial working demo based on that building in Quilmes, near Buenos Aires, you pick a floor and a unit and walk through the furnished apartment by scrolling on your phone. For houses, the Americana 35.64 house demo, based on a model by Viviendas Roca, adds the shift in light from morning to afternoon to night. I explain the format in 3D virtual tours of apartments.
How does the work happen at a distance?
You send the floor plans and the finish list from wherever you are. I work from Buenos Aires, Argentina, on UTC−3, and that overlaps with business hours in most of the Americas and part of the European afternoon. You approve the views and the furniture style by email or on a short video call, and you get the final images ready for your website, listings and brochure.
If you want to see how your project's interiors would look, message me on WhatsApp at +54 9 11 6193-3176 or email facundocampo100@gmail.com. I answer in English and Spanish, and I'll put together a proposal for your unit types.
Frequently asked questions
What is an interior rendering for?
It lets buyers see how they'll live in the unit before it exists or while it's empty. It helps them understand the scale of each room, see the finishes and decide with fewer doubts.
Can I choose the furniture style?
Yes. The style is set based on the buyer each unit type is aimed at. You can also show the same unit in two different styles for different buyer profiles.
How many interior renderings does an apartment need?
The usual set is the living and dining room, the kitchen and the main bedroom, plus the bathroom or balcony if they're a selling point. In a building they're made per unit type, not per unit.
Do interior renderings show the real finishes?
They should. What you show has to match what you deliver, and it's a good idea to note that furniture is for illustration. Showing the real finishes is what helps you hold the price without complaints later.
