Renders
3D furnished floor plans: the floor plan buyers actually understand
In short: A 3D furnished floor plan is a top-down view of a unit with furniture, floors and finishes, like a scale model with the roof lifted off. It's the floor plan any buyer understands: it shows at a glance how the rooms are laid out, where the furniture goes and how much space is left.
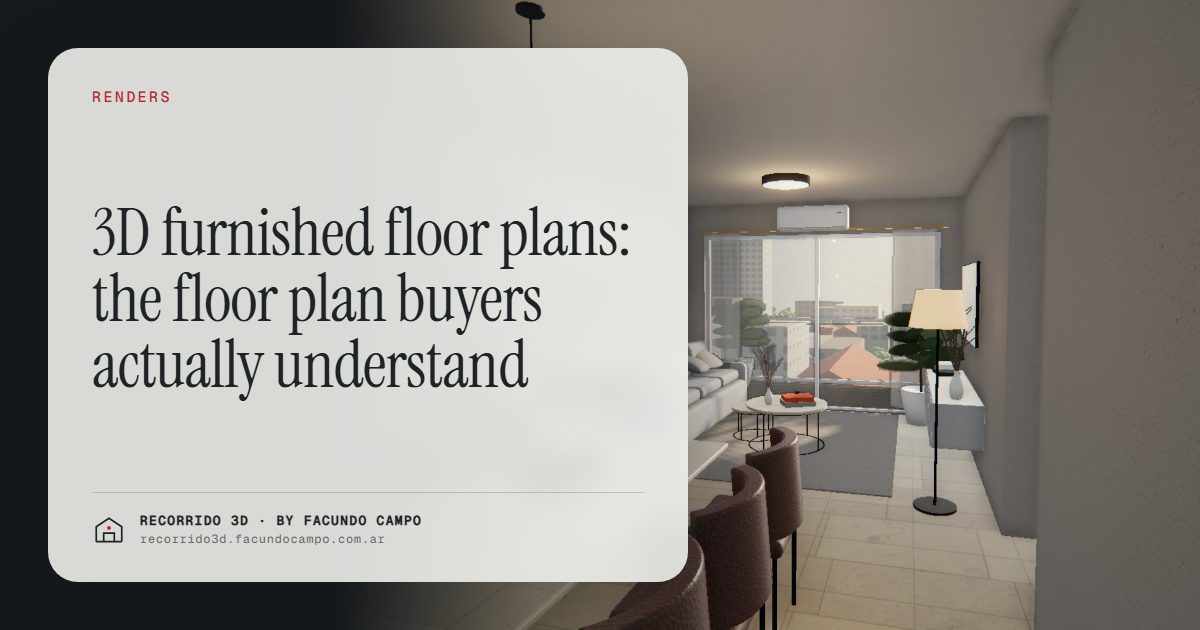
A 3D furnished floor plan is a top-down view of a unit with its furniture, floors and finishes, as if you'd lifted the roof off a scale model. It's the floor plan buyers actually understand: in one glance they see how the rooms connect, where the bed and the sofa go and how much room is left to move around.
What's wrong with the technical floor plan?
A technical floor plan is made for the people who build. It has wall thicknesses, dimensions, door swings and symbols that architects read without thinking. Most buyers don't. They look at a set of lines and try to work out whether their dining table fits, whether the second bedroom is a real bedroom or a box room, and which way the living room faces.
Salespeople know this well. They spend a good part of every meeting translating the plan: "this is the kitchen, the balcony goes here, this wall isn't there anymore." Every minute spent translating is a minute not spent selling, and every buyer who walks away without understanding the layout is a buyer who probably assumed the worst.
What does a furnished floor plan answer?
- How the rooms are laid out. You see the whole unit and how every part connects.
- What fits in each room. A queen bed with nightstands, a desk, a table for six, the sofa facing the TV.
- How much circulation space is left. Whether you can move comfortably or everything is tight.
- Where the finishes are. Wood floors in the bedrooms, porcelain tile in the living room, a backsplash in the kitchen.
- What's special about this unit type. The wraparound balcony, the separate laundry room, the en suite.
How is it different from an interior rendering?
An interior rendering shows a room at eye level, the way you'd see it standing inside: it sells atmosphere, light and finishes. A furnished floor plan shows the whole unit from above: it sells the layout. They complement each other. The interior rendering makes buyers want the unit; the floor plan helps them understand it well enough to decide. More on the first in interior renderings.
What is it used for?
Listing sites
On most listing sites, buyers flip through photos quickly. A furnished floor plan is one of the images that makes them stop, because it answers the question every buyer has: "how is it laid out?" Placed right after the main rendering, it helps a listing get inquiries from people who already understand the unit. See renderings for social media and listing sites.
Brochure and sales presentation
In a brochure, a furnished floor plan per unit type replaces the technical plan most people skip. In a meeting, it lets the salesperson point at things instead of explaining them.
Comparing unit types
When a building has several unit types, putting their furnished floor plans side by side helps buyers choose. They can see at once the difference between the one-bedroom with a balcony and the one without, or between the two-bedroom facing the street and the one facing the back.
Hard-to-sell units
Units with odd shapes, low floors or rear-facing windows often sell slowly because they look worse on the technical plan than they are in reality. A well-furnished floor plan shows that they work, and sometimes reveals advantages, like more privacy or a quieter bedroom. There's more on this in how to sell the units that are hardest to move.
From a static plan to an interactive one
A furnished floor plan as an image is already a big step forward. The next step is making it interactive: buyers tap a floor of the building, see the floor plan with every unit and its availability, pick one and walk through it.
You can try it in the Maconda XXIV demo, an unofficial working demo based on a building in Quilmes, near Buenos Aires: the building on its block, the floors you can tap, each floor's plan with its units, and a photorealistic walkthrough of every apartment, all on a phone. I compare the two formats in an interactive floor plan or a PDF, and the full availability tool in the interactive unit selector.
What should a furnished floor plan get right?
- Furniture at real scale. If the bed is drawn smaller so it fits, the buyer who later measures it will feel misled.
- The project's finishes. The floors and countertops listed in the spec sheet.
- Reasonable furniture. Neither empty nor crowded: what a real person would put there.
- The real columns and walls. No hiding a column so the living room looks cleaner.
- Orientation and references. Where the street side is, where the balcony is, which way the light comes in.
Do you need one for every unit?
No. Units that share a layout share a floor plan. A building with three unit types needs three furnished floor plans, not one per apartment, and each one serves every floor where that type repeats. Mirrored versions of the same type can usually be handled the same way.
What do you need to send?
The floor plans of each unit type, the finish list and, if you have one, a preference for furniture style according to the buyer each type is aimed at. You approve the furniture and the finishes, and you get the furnished floor plans ready for listings, the brochure and the website. The general list is in what you need to order a rendering.
If you want buyers to understand your units without needing a salesperson to translate the plan, message me on WhatsApp at +54 9 11 6193-3176 or email facundocampo100@gmail.com. I work remotely from Buenos Aires (UTC−3) and answer in English and Spanish.
Frequently asked questions
What is a 3D furnished floor plan?
It's a top-down view of a unit with furniture, floors and finishes, like a scale model without a roof. It shows the layout in a way any buyer can understand at a glance.
How is it different from a technical floor plan?
A technical plan is made for construction and uses symbols most buyers can't read. A furnished floor plan shows real furniture at scale, so buyers can see what fits and how the rooms connect.
Do you need a floor plan for every unit?
No. One furnished floor plan per unit type covers every floor where that layout repeats.
Where is it best used?
On listing sites, in the brochure, in sales meetings and in an interactive unit selector. It's especially useful for comparing unit types and for units that look worse on paper than they are.
