Sales & pre-construction
How to sell rear-facing, low-floor and odd-layout units without discounting
In short: Rear-facing units, low floors and odd layouts sell when buyers can see what they gain, not just what they lack. Showing them walked through and furnished lets a developer hold their price instead of discounting them at the end of construction.
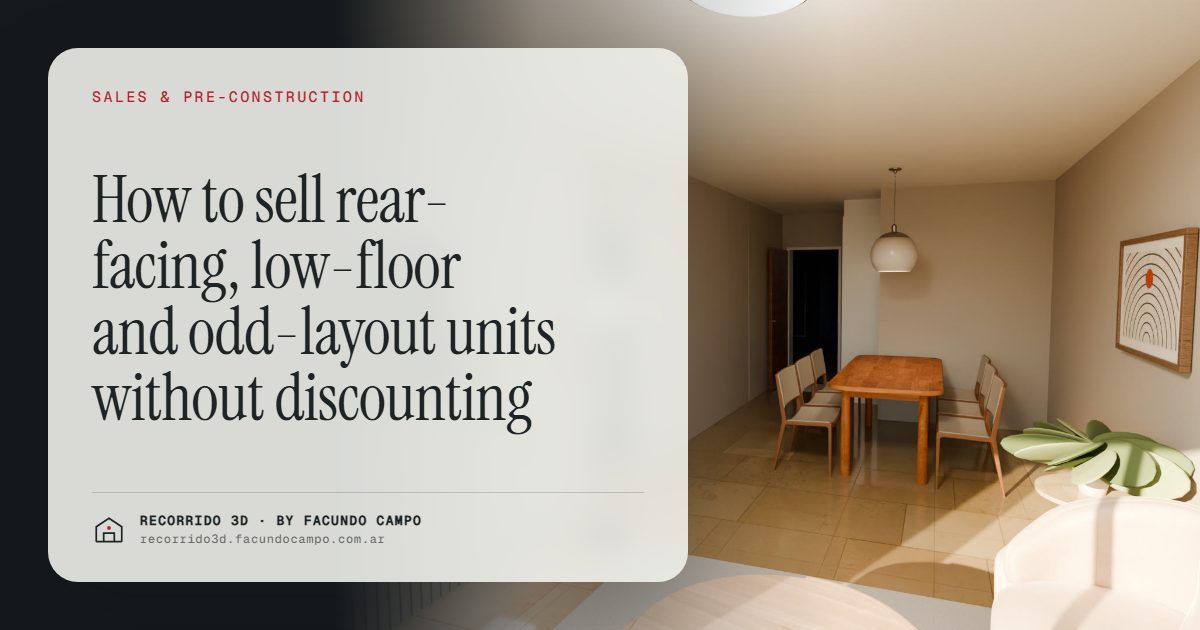
Rear-facing units, low floors and odd layouts sell better when buyers can see what they have going for them, not only what they're missing. On a floor plan, a rear unit is "the one at the back" and a second-floor unit is "the one near the street." Walked through, furnished and shown in their real light, they become units with a buyer of their own.
Why do these units always sell last?
It happens in almost every building. The front units on high floors get reserved first, and at the end there's a group of units nobody picks with much enthusiasm. They aren't bad units. They just compete at a disadvantage in the sales material.
The brochure and the website usually show the facade, the living room with the best view and the rooftop. That's the hero unit. When a buyer asks about the rear unit on the third floor, the agent has a black-and-white floor plan and a line like "it's the same, but it faces the courtyard." The buyer is comparing a beautiful image with a line drawing, and the decision makes itself.
The three groups that usually take longest to sell:
- Rear-facing units. People assume they're dark or have no view, even though they're often quieter and sometimes get better sun.
- Low floors. People assume they're noisy, exposed or dim, even though they may come with a patio, easier access or a spot right next to the shared garden.
- Odd layouts. The L-shaped studio, the one-bedroom with a column in the middle, the corner unit with an angled wall. Nobody can picture how to furnish them.
The problem isn't the unit, it's how it's shown
When a unit doesn't sell, the first instinct is to cut the price. Before you do, it's worth asking whether the buyer actually understood it. A discount treats the symptom, and it has costs: it eats into the margin, it teaches the market that waiting pays off, and it annoys the people who already bought a similar unit at list price.
Showing a hard unit well isn't dressing it up. It's answering, with images, the questions the buyer doesn't ask out loud or that the floor plan can't answer: how much light comes in during the afternoon, what you see out the window, how the living room works with a sofa and a table, whether the bedroom faces the street or the back.
How do you show a rear-facing unit?
A rear unit has real arguments that get lost on paper. The main one is quiet: the bedroom doesn't face the avenue, so there's no traffic noise and no late-night street life. The second, in many buildings, is orientation. If the front faces away from the sun, the back is where the sun actually lands.
A walkthrough with morning, afternoon and evening light lets the buyer see that sun coming into the living room without the agent having to argue for it. And a view from the window toward the inner courtyard or the backyards of the block, with trees instead of the bare party wall the buyer imagines, changes the conversation.
The same logic works for units facing an interior light well. Shown with plants, a usable balcony and the laundry area where the plans put it, it stops being "the one on the light well."
And the low floors?
The first and second floors compete with the idea of height. For someone moving from a house to an apartment, being up high is often part of the dream. But for some buyers, a low floor is a plus:
- The older couple who doesn't want to depend on the elevator.
- The family with young kids who wants to be close to the garden or the pool.
- The investor who rents out units and knows tenants rarely pay extra for the view.
- Anyone with a dog who goes downstairs three times a day.
If the building has a ground-floor unit with its own patio, that patio is the product. Show it furnished, with a table, a grill if the building rules allow one, and some plants, and it reads as a house with the services of a building. On a floor plan it's a rectangle with the word "patio" in it.
Odd layouts: let the furniture do the work
An irregular unit is the one that most needs to be seen furnished. The buyer looks at the plan, sees an angled corner and thinks nothing fits there. Furnished, the same corner holds a desk, a bookshelf or a reading chair, and the buyer understands that the extra square footage is usable.
The same goes for a column in the middle of the living room or a long, narrow studio. If the material shows how it's solved, the objection is gone before the meeting starts. There's more on this in virtual staging.
Do you need a separate walkthrough for every hard unit?
No. Most of these units are a type that repeats: the rear unit on the third floor is the same as the one on the seventh. One walkthrough per unit type covers every floor where that type appears, and with an interactive unit selector the buyer picks the floor and sees what's available. What changes from floor to floor, like the height of the view, can go in the unit's details.
You can see this in the Maconda XXIV building demo, an unofficial working demo based on a 12-story building in Quilmes, near Buenos Aires, marketed by Otamendi Propiedades: tap a floor, see the floor plate with its units and step inside each one.
A practical order for moving the units that are left
If you have a project with units that are sitting, this order usually helps:
- List the units that aren't moving and write down the objection for each one. What buyers actually say, not what the team assumes.
- Find the buyer that objection doesn't matter to. The retiree for the low floor, the night-shift worker for the quiet rear unit.
- Have the walkthrough of that type in the light that suits it best. This isn't about hiding anything. It's about showing the best real time of day.
- Write the unit details around what it has going for it. Quiet, sun, patio, access, lower shared fees if they're proportional to size.
- Use that material in ads and follow-up. Send the link to that specific unit to whoever asked about it, not the general brochure.
In defending your price per square foot I go into how the same logic helps hold the price of the whole building, and in pre-construction buyer objections how to answer the most common doubts by showing instead of explaining.
What you keep by not discounting
Selling the last unit at a discount looks like a small thing, but it has knock-on effects. Buyers for your next project hear there were markdowns at the end and decide to wait. People who bought early feel they overpaid. And the project's margin shrinks in exactly the stretch that should have been profit.
Showing hard units well doesn't guarantee you'll sell them at list price, but it gives your sales team concrete arguments so they don't have to give them away. If you have units that are sitting and want to see how they'd look, message me on WhatsApp at +54 9 11 6193-3176 or email facundocampo100@gmail.com. I work remotely from Buenos Aires, answer in English and Spanish, and we can go over it with your floor plans.
Frequently asked questions
Should rear-facing units be priced lower from launch?
It depends on the project, and many developers already price them differently on the list. What's worth avoiding is using a discount as your only tool: if the buyer doesn't understand what they gain with that unit, a lower price won't be enough to win them over.
Isn't showing the best light misleading the buyer?
Not if it's the real light for that orientation. Showing a rear unit with the afternoon sun it actually gets is information, not makeup. What you shouldn't do is show a view or a light the unit will never have.
What about a layout that appears only once in the building?
If it's a one-off unit and it's slow to sell, it's usually worth giving it its own walkthrough, because it's the one that most needs explaining. Each project is quoted based on how many unit types need to be shown.
