Markets
3D renderings and walkthroughs in Madrid for new-build developments
In short: In Madrid, many new-build developments go up in the same planned districts and look alike on paper. A 3D walkthrough of each home type, with its orientation and light, gives buyers a reason to remember one development over the others and reserve off-plan.
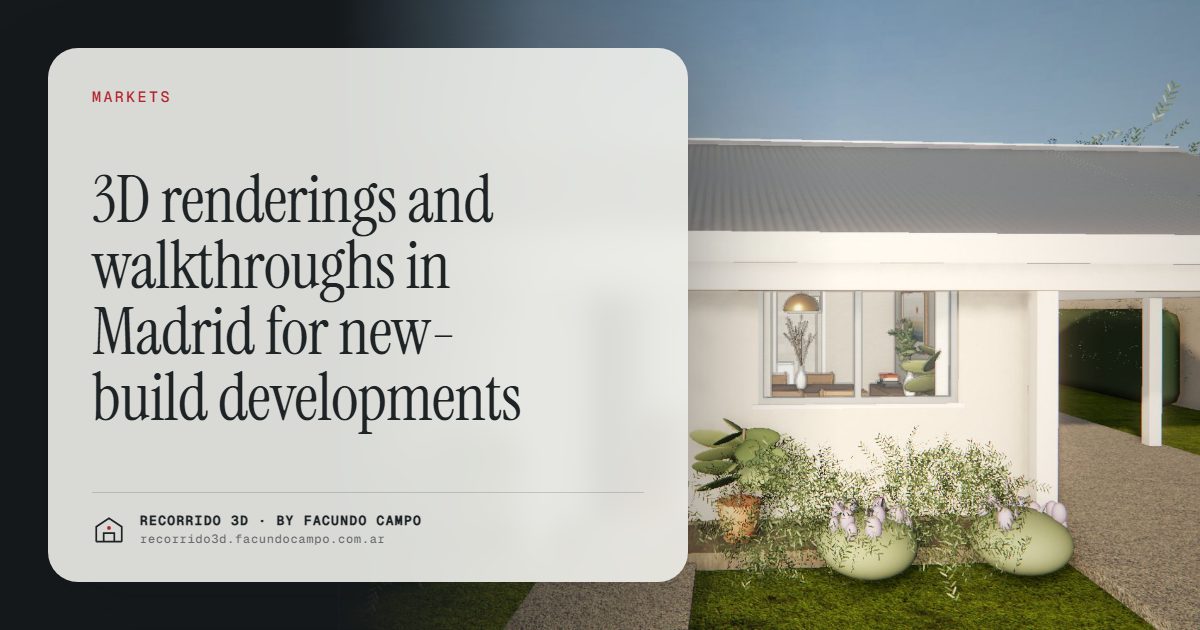
In Madrid, 3D renderings and walkthroughs help sell new-build homes off-plan in a specific situation: lots of new developments go up in the same planned districts and end up looking alike. Blocks of similar height, a gated complex with a pool, two- and three-bedroom homes with a parking space and a storage room. When the offer looks the same, the development that wins is the one buyers understand best and remember after they've seen five others.
What's different about selling new-build in Madrid?
Much of the new housing in and around Madrid is concentrated in large planned districts on the edge of the city and in the surrounding towns: names like Valdebebas, El Cañaveral or Los Berrocales come up again and again in buyers' searches. Each one has several developments by different companies, built at roughly the same time, often with similar layouts.
For a buyer, that's confusing. They visit three sales offices on a Saturday, collect three brochures with three floor plans that look almost identical, and by Monday they can't remember which one had the south-facing terrace. For the developer, the risk is competing only on price and payment terms because nothing else sticks.
The material can change that. Not by inventing differences, but by showing the real ones clearly: the orientation, the views from each floor, the layout of the common areas, the finishes from the specification. More on this in how to differentiate a development when there's a lot of supply.
The typical buyer and their questions
A Madrid new-build buyer is often a young family or a couple moving from a rented flat in the city to their first owned home, or upgrading to a bigger one. They're comparing carefully because it's the biggest purchase of their lives. Their questions are concrete:
- Which way does it face? In Madrid's summers and winters, orientation isn't a detail. South or west makes a real difference in how the home lives.
- How big is the terrace, really? On a floor plan, a terrace is a rectangle with a number. In a walkthrough, it's a place where a table for four does or doesn't fit.
- What does the kitchen look like? Open or closed, island or not, which finishes.
- What are the common areas like? Pool, playground, gym, gardens. They're part of what's being bought.
- Which home is still available? On which floor, with which views.
Each of those questions can be answered on screen. A walkthrough per home type, with the light at different times of day, shows orientation and terrace size in a way a floor plan can't. A view of the building with available homes on each floor answers the last one. See the interactive unit selector.
What material helps a development stand out
When several developments share the same district, a few pieces make the difference:
- An aerial or high view of the complex showing the real layout: where the pool is, which blocks face the park, how the gardens connect. See aerial renderings.
- Common areas rendered finished, because buyers in these complexes are paying for them. More in amenity renderings.
- A walkthrough per home type, with day and night light, so the buyer can feel the orientation instead of reading it.
- The real surroundings: the street, the park, the metro or commuter rail station nearby, without inventing anything that isn't there.
The goal is that on Monday, when the family compares notes, they remember your development as "the one where we saw the terrace with the sunset" and not as "the third brochure".
The sales office and what happens afterward
In Madrid, the caseta de ventas (the sales cabin on the site) and the show flat are still central. A walkthrough doesn't replace them; it extends them. In the sales office, the agent can show it on a screen and walk through the exact home the buyer is interested in. Afterward, the agent sends the link by WhatsApp so the buyer can look again at home.
That second viewing is where many decisions happen. The couple sits down that evening, opens the link, walks through the living room again and shows it to their parents, who may be helping with the down payment. A brochure doesn't get opened twice. A link does. There are more ideas in sending the walkthrough by WhatsApp.
Housing cooperatives and special regimes
Madrid also has housing cooperatives and developments under special housing schemes, where the buyer joins a group early and the project is defined as it moves forward. Each scheme has its own rules, so check them with a local professional before advertising anything.
From a visual standpoint, these projects face the same problem, only stronger: people commit very early, when there's little to see. Clear renderings and a walkthrough of the planned home types help members understand what they're joining and keep confidence up while the process advances. If the design changes, the material is updated so everyone looks at the same, current version.
How working remotely with me works
I work from Buenos Aires, Argentina, and the process is done entirely at a distance. You send the plans, the memoria de calidades (the specification of finishes) and any references. We agree on what to show over a video call. You review progress through links and approve each step. You receive renderings and walkthroughs as links you can put on your website, send to buyers or show in the sales office.
Buenos Aires is four or five hours behind Madrid, depending on the season. Your afternoon is my morning, so comments sent at the end of your day come back with changes the next day. I work in Spanish and English. If you have a development coming up and want to see how it would look, message me on WhatsApp at +54 9 11 6193-3176 or email facundocampo100@gmail.com.
Frequently asked questions
How does a development stand out among several in the same district?
By showing its real differences clearly: orientation, views, the layout of the common areas and the finishes. A walkthrough with day and night light makes those differences something the buyer feels and remembers, not just a line in a brochure.
Can the material be used on property portals?
Yes. The renderings work as listing images, and the walkthrough link can go in the listing description or on the developer's website, so buyers who find you on a portal can explore the home before calling.
Can you show the orientation and light of each home?
Yes. The walkthrough can show each home type with morning, afternoon and evening light, so the buyer sees how the sun moves through the living room and the terrace.
Do we need to meet in person?
No. Everything is done over video call, links and email. You approve each step from your office and receive the final material as links ready to share.
