Markets
3D walkthroughs in Nordelta, Tigre and Pilar: gated neighborhoods and homes
In short: North of Buenos Aires, much of what's sold off-plan is a lot with a house that doesn't exist yet, or an apartment facing a lagoon that's still bare earth. A 3D walkthrough shows the family the finished house on its lot and gives the developer a way to sell a way of life, not just square meters.
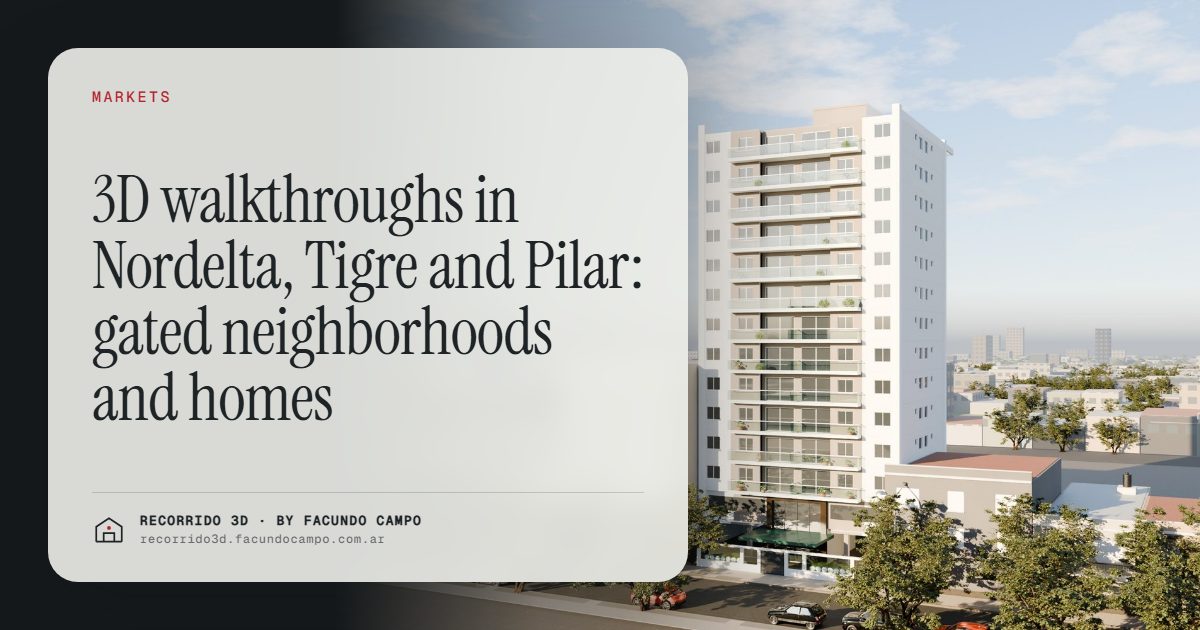
3D renderings and walkthroughs in the northern suburbs of Buenos Aires help sell what you can't see yet in a gated neighborhood or a waterfront development: the house on the lot, the garden with the covered porch, the apartment looking out on the lagoon. In Nordelta, Tigre, Pilar or Escobar, buyers pay for a lifestyle, and that lifestyle sells when you show it.
What sells in the northern suburbs is a way of living
Locals call it zona norte: the corridor running north from the city through Vicente López and San Isidro out to Pilar and Escobar. It mixes very different products: urban apartment buildings, condos in developments with amenities, houses in gated neighborhoods (Argentines call them barrios cerrados, or countries when they're built around a club), lots in new subdivisions and turnkey homes. What they share is that buyers are almost never just looking for square meters. They want green space, security, room for the kids, a porch for weekend lunches, water nearby.
That's the hard part to sell off-plan. The plan says three bedrooms and a lot of a certain size. It doesn't say what the sunset looks like from the porch, how much garden is left after the pool, or what you see from the living room of the apartment facing the lagoon.
The lot with the house on it
In gated neighborhoods and subdivisions, many deals start with a lot. A family tours the neighborhood on a Sunday, sees grassy plots and has to imagine everything else. If the developer or builder offers house models, the buyer picks between PDF floor plans that often look alike.
Showing the finished house on the lot changes the decision. The family sees the front from the neighborhood's internal street, walks through the living room, the kitchen opening onto the garden, the main bedroom with its walk-in closet. They compare two models by seeing them, not by reading area tables. And they decide sooner, because they don't have to wait for an architect to draw up a preliminary design to understand what they can build.
The Americana 35.64 house demo, an unofficial working demo based on a model by Viviendas Roca, shows the idea: the paper floor plan rises into the house, which you walk through by scrolling, with morning, afternoon and night light. In selling lots with a house design I explain how to use this in a subdivision.
Houses still to be built: getting the family to agree
A house in a gated neighborhood is a couple's decision, and often the extended family's too. One wants a big porch, the other a room to work from home, the kids want a pool. With plans, each of them imagines a different house.
With a walkthrough, they all see the same one. The conversation shifts from "I can't picture it" to concrete decisions: make the porch bigger, turn the den into an office, move the pool so it gets afternoon sun. That shortens the time to signing and cuts down on expensive changes during construction. For builders doing custom homes in gated neighborhoods, there's more in selling a house in a gated neighborhood before it's built.
Waterfront condos and developments with amenities
In Nordelta, in Tigre and in the developments built around lagoons or on the river delta, part of the product is apartments in low and mid-rise buildings inside a larger neighborhood. Here the value is in the view and the shared spaces: the dock, the pool, the gym, the park.
For this product, buyers need to see three things:
- The unit from the inside, furnished, with the real view from its floor and orientation.
- The building in its surroundings, with the water, the green space and the access roads.
- The finished amenities, because off-plan they're just a shaded area on the site plan. More in amenity renderings.
The Maconda XXIV building demo, an unofficial working demo based on a 12-story building in Quilmes, south of Buenos Aires, marketed by Otamendi Propiedades, shows how you tap a floor, see the floor plate with availability and walk through each unit. The same setup works for a building inside a development up north.
The buyer moving out of the city
A very common profile here is the family living in an apartment in the City of Buenos Aires and thinking about moving to a house. They work all week, can visit a neighborhood on Saturday at most, and compare several options at once.
For that family, being able to walk through the house or apartment at night, from the couch, is a big advantage. The salesperson who sends a link to the model they liked after Saturday's visit keeps the conversation alive during the week. The one who sends a PDF probably doesn't.
There's also a buyer further away: Argentines living abroad who want a house to come back to, or foreign buyers relocating with an Argentine partner. They can't tour on Sundays at all, and for them the link is the visit. See how to sell to investors and buyers who don't live nearby.
What should you have ready?
The material depends on the product:
- Subdivision or gated neighborhood with house models: one walkthrough per model, with the exterior, garden and porch, and the house shown in different light.
- Custom home: a walkthrough of the preliminary design so the family signs off before construction starts.
- Building inside a development: the facade in its setting, a walkthrough per unit type, the amenities and a floor selector with availability.
In every case, one walkthrough per house model or unit type is enough, even if it repeats across many lots or floors.
How do we work?
I work remotely from Buenos Aires, in Argentina's time zone (UTC−3), for local developers and for companies based abroad alike. You send the plans, the finishes, the location of the lot or building within the neighborhood and photos of the surroundings if you have them. You tell me who you want to sell to. You review and approve over video call or WhatsApp, and you get the images and the link ready for your website, your social media and every follow-up.
If you have a neighborhood, a subdivision, a building or homes to build north of Buenos Aires and want to show how people will live there before it exists, message me on WhatsApp at +54 9 11 6193-3176 or email facundocampo100@gmail.com. I answer in English and Spanish.
Frequently asked questions
Can you show a finished house on an empty lot?
Yes. With the house plans and the lot location, the finished house is shown with its garden and porch, and you can walk through it on a phone. It's a way to sell the lot together with a house model.
Does it work for condos in Nordelta or other waterfront developments?
Yes. It shows the unit with the real view from its floor, the building in its surroundings and the finished amenities, which are the hardest part to imagine off-plan.
Do I need a walkthrough for every lot or apartment?
No. One per house model or unit type is enough. The same walkthrough is used on every lot or floor where it repeats.
