3D walkthroughs
3D walkthroughs for remodels, renovations and home additions
In short: A 3D walkthrough for a remodel or addition shows how an existing home will look after the work, so the owner can walk through it before deciding. It helps remodelers and architects get the design and the quote approved, with fewer changes once construction starts.
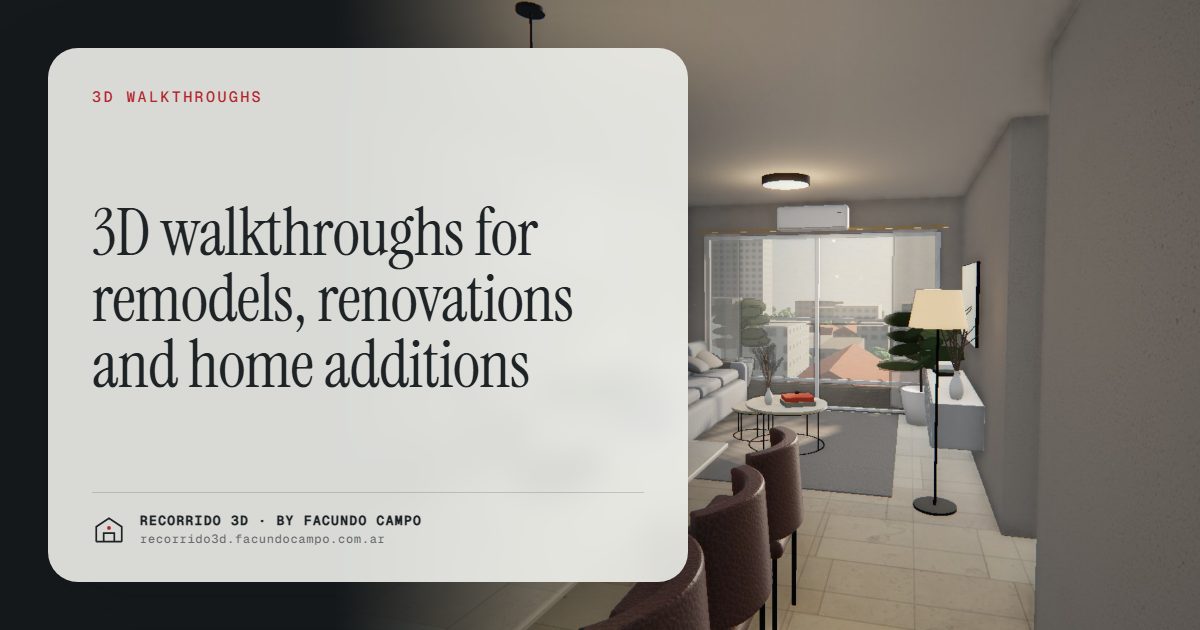
A 3D walkthrough for a remodel or home addition lets the owner walk through their own house as it will be after the work: the wall that comes down, the new kitchen, the extra bedroom, the extension into the backyard. It's for remodeling contractors, design-build firms and architects who need the client to understand the project, approve it and stick with that decision once the work begins.
Why is a remodel harder to picture than new construction?
You'd think it would be easier. The house already exists, the owner knows it by heart. In practice it's the opposite. The owner knows the house so well that they can't see it any other way. They look at a plan with a wall removed and still see the wall. They hear "open kitchen" and picture their current kitchen with a hole in it.
There's also more at stake emotionally. It's their home, they're living in it, and they're about to spend money and put up with dust and noise for months. Doubt is natural, and doubt shows up as delays in approving, endless questions and, worst of all, changes in the middle of the work.
A walkthrough removes much of that doubt. The owner walks into the living room they know and sees it opened up to the kitchen, with the light that now comes in from the new window. They don't have to imagine anything.
What does the walkthrough show?
- The house after the work. The rooms that change, with the new layout, finishes and furniture, so the owner sees the final result.
- How new and old connect. Where the addition joins the existing house, how you get from one to the other, whether the ceiling heights and floors line up.
- The light. What a new window, a skylight or an opened wall does to the rooms. For many remodels, more light is the main goal.
- The finishes. Floors, tile, cabinets and countertops, so the owner chooses by seeing them. See finish selection renderings.
- The outside, if it changes. A new facade, a second floor, a deck or a garden extension.
Comparing options before deciding
Many remodels have a decision at their heart: open the kitchen or keep it separate, add a room upstairs or extend into the yard, one bathroom or two. Each option has a different cost and a different result.
Showing two alternatives in the same walkthrough lets the owner compare them as they'd live them. The conversation shifts from "I'm not sure" to "I like this one better because the living room gets more light." The remodeler gets a firmer decision, and often a clearer reason to go with the more complete option, without having to push.
Fewer changes during construction
Changes in the middle of a remodel are expensive for everyone. Something already built gets torn out, materials are reordered, the schedule slips and the relationship with the client wears thin.
Most of those changes come from the same place: the owner didn't really understand what they approved. When they see the finished space for the first time, half built, they realize it isn't what they imagined.
A walkthrough moves that moment to the start. The owner sees the result before the first wall comes down and can change their mind on a screen instead of on site. The approved walkthrough also becomes a shared reference between the owner, the contractor and the crew. I cover the same reasoning for architects in 3D walkthroughs for architects.
Who is it for?
- Remodeling contractors and design-build firms, who need the client to approve a design and a quote with confidence.
- Architects and interior designers, who present a renovation project and want the client to understand it before signing off.
- Real estate agencies selling a house that needs work, who want buyers to see its potential instead of its current state. See renderings for real estate agencies.
- Investors who buy, renovate and resell, who can show the renovated version while the work is still underway.
There's more on still images for this kind of project in remodel renderings.
What do you need to send?
The plans of the existing house, even if they're old or hand-drawn, the plans of the proposed project, photos of the current rooms from several angles and the list of finishes, if they're defined. If there are no plans of the existing house, measurements and photos are usually a good starting point. The full list is in what to send to get started.
The Americana 35.64 house demo, an unofficial working demo based on a model by Viviendas Roca, shows what walking through a house by scrolling feels like, with morning, afternoon and evening light. A remodel walkthrough works the same way, with the owner's own house.
I work remotely from Buenos Aires, Argentina (UTC−3). You send the plans and photos by email or WhatsApp, we review the views on a video call, and you get the walkthrough by link to share with your client. If you have a remodel or addition to present, message me on WhatsApp at +54 9 11 6193-3176 or email facundocampo100@gmail.com. I answer in English and Spanish.
Frequently asked questions
Can the before and after be shown in the same walkthrough?
Yes, it can be set up so the owner sees the current state and the proposed one. For many clients, that comparison is what makes the value of the work clear.
Do you need a professional survey of the house?
Not always. Good plans are ideal, but measurements and photos of each room are often enough to get started. Anything that's unclear gets checked with you before the work moves on.
Is it worth it for a small remodel?
It depends on what's at stake. For a kitchen or a bathroom, a few still images may be enough. When the project changes how the house is lived in, like opening rooms or adding space, a walkthrough helps the most.
Does it help sell a house that needs work?
Yes. Showing buyers the house renovated helps them see past its current state and understand what it could become, instead of only seeing the work it needs.
