Renders
Renovation renderings: the before and after that sells or approves a remodel
In short: A renovation rendering shows how an existing space will look after a remodel, next to how it looks today. It helps a client approve the work with confidence, helps a design studio sell its proposal and helps an agency show what a dated property could become.
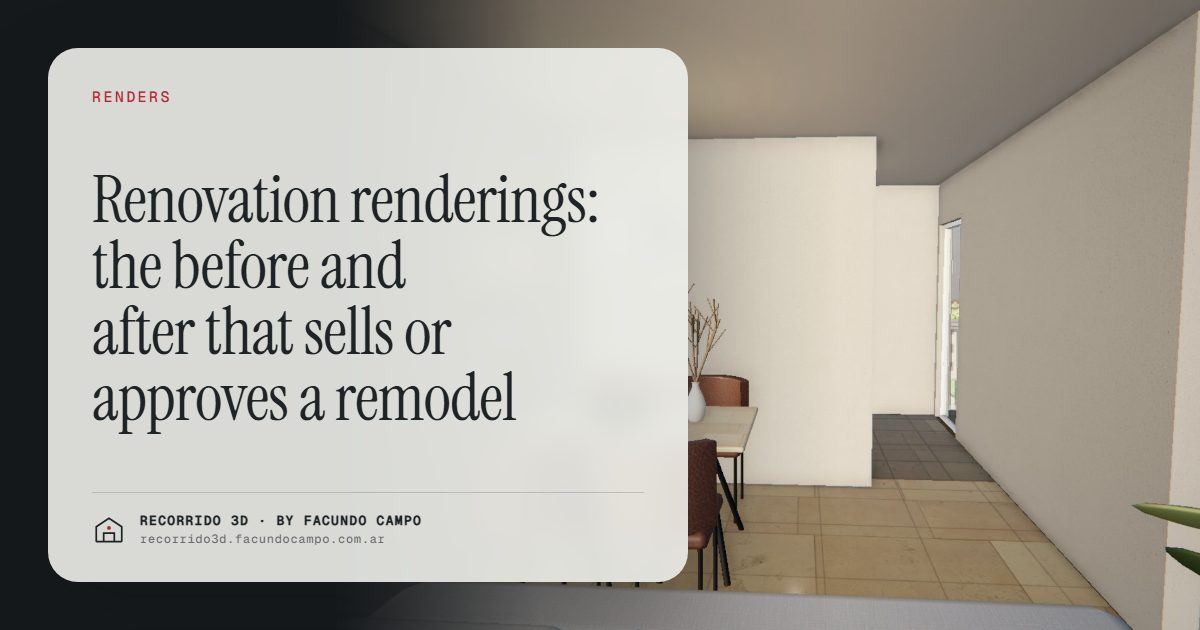
A renovation rendering shows how an existing space will look after a remodel, set next to a photo of how it looks today. That before and after is one of the most persuasive images there is: it lets a client approve the work without guessing, a studio sell its proposal and an agency show buyers what a dated property could become.
How is it different from a rendering for new construction?
In new construction, buyers have nothing to compare with. In a renovation, they do: the space as it is now, with its dark kitchen, its tired floors and its awkward wall. That's both the challenge and the advantage.
The challenge is that the rendering has to respect what already exists: the windows, the ceiling height, the columns, the view. If it changes things that won't change, it loses credibility immediately, because the person looking at it knows the space. The advantage is that the comparison does a lot of the selling on its own. Seeing the same room transformed is easier to understand than any description.
Three uses for a renovation rendering
Getting a client to approve the work
For an architect, interior designer or contractor, the hardest moment is often getting the client to say yes. Clients struggle to picture a space without the wall they've seen for twenty years. A rendering of the result, from the same angle as a photo of the current state, makes the decision concrete. It also prevents the classic "I didn't imagine it like this" halfway through the work, when changes are expensive. See 3D walkthroughs for architects.
Selling a property that needs work
Dated properties are often hard to sell because buyers only see what's wrong with them. Showing what the property could become, with a reasonable renovation, changes the conversation from "it needs a lot of work" to "look what it could be." For an agency, it's a way to stand out with a listing that others present only with photos of the current state. More on this in renderings for real estate agencies.
Renovating to sell or lease
Investors who buy, renovate and resell, or who renovate to lease, can use the rendering before the work is done to start marketing. A unit shown with its finished renovation can be offered while the work is underway, rather than waiting until the end.
How do you build a good before and after?
- The same viewpoint. The photo of the current state and the rendering of the result taken from the same spot, with the same framing. If they differ, the comparison loses its force.
- Respect what doesn't change. Windows, columns, ceiling heights, beams, the view outside. That's what makes the transformation believable.
- Make what changes obvious. A wall that comes down, a new floor, an open kitchen. The eye should go straight to the difference.
- Real finishes. The ones that will actually be used, or the options being considered, so the client can go and see them in person.
- Similar weather and light. If the photo is from a gray day and the rendering from a bright sunny one, the comparison looks like a trick.
Show options before deciding
One of the most useful things a renovation rendering can do is show alternatives: the kitchen with light cabinets and with dark ones, the bathroom with two different tiles, the living room with and without the wall. Clients decide faster when they compare finished images than when they compare samples. If there's an upgrade option, seeing both versions makes it easier for the client to choose the better one, the same way it works with finishes in a new build.
Renovations you can walk through
For larger renovations, like a whole apartment or a house with an extension, a still image may not be enough. A walkthrough lets the client move through the renovated space and understand how the new layout works: where the open kitchen meets the living room, how the new bedroom connects with the hallway.
In the Americana 35.64 house demo, an unofficial working demo based on a model by Viviendas Roca, you can walk through a whole house by scrolling, with morning, afternoon and night light. The same format works for showing a renovation before it starts. There's more in 3D walkthroughs for renovations and extensions.
Common mistakes
- Changing the framing between before and after. The comparison becomes confusing.
- Making the space look bigger. An overly wide view that makes a room seem larger when its dimensions don't change.
- Promising what can't be done. Removing a load-bearing wall or opening a window where it isn't allowed. Before the rendering, there should be a technical check by a qualified professional.
- Not saying it's a proposal. When selling, buyers need to know the property is sold in its current condition and the rendering shows a possibility.
What do you need to send?
Photos of the current state from the angles you want to compare, the plan of the space with its measurements, and the renovation proposal: which walls change, which finishes go in, which furniture. If the proposal isn't closed yet, we can show two or three options to help decide. You approve the views and the finishes, and you get the before-and-after images ready to present or publish. The general list is in what you need to order a rendering.
If you have a renovation you need to sell or get approved, message me on WhatsApp at +54 9 11 6193-3176 or email facundocampo100@gmail.com. I work remotely from Buenos Aires (UTC−3), answer in English and Spanish, and everything is handled by link, email and video call.
Frequently asked questions
What is a renovation rendering?
It's an image that shows how an existing space will look after a remodel, usually next to a photo of its current state. It helps clients approve the work and helps sell properties that need renovating.
Does it help sell a property that needs work?
Yes. Showing what the property could become changes how buyers see it. It's important to make clear that the property is sold as is and the rendering shows a possible renovation.
Can you compare different renovation options?
Yes. Showing the same space with two or three finish or layout options helps the client decide faster and with fewer doubts.
What do you need to send for a renovation rendering?
Photos of the current state, the plan with measurements and the renovation proposal. If the proposal isn't defined yet, the rendering can help define it.
