Renders
Kitchen renderings: the room buyers ask about most
In short: A kitchen rendering shows what a unit's kitchen will look like before it's built, with its cabinets, countertops, appliances and light. It answers more buyer questions than almost any other image, because the kitchen is where people ask most about finishes and space.
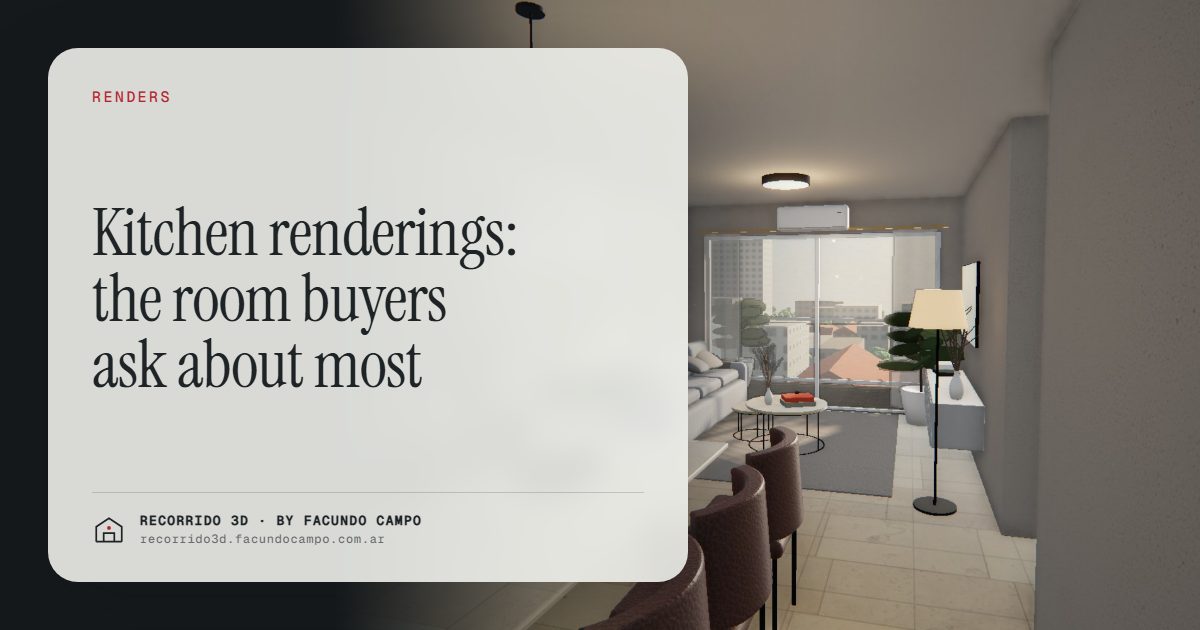
A kitchen rendering is a photorealistic image of a unit's kitchen before it's built: cabinets, countertops, appliances and the light that comes in. It's one of the images that answers the most questions in a pre-construction sale, because the kitchen is where buyers ask hardest about finishes, storage and whether their life will fit in it.
Why does the kitchen carry so much weight in the decision?
Because it's the room people use every day and the one they've thought about most. A buyer may not have an opinion about the hallway, but they have one about the kitchen. These are the questions salespeople hear again and again:
- Will my fridge fit? And the washing machine, does it go here or somewhere else?
- Is it open or closed? Do you cook facing the living room or with your back to it?
- What countertop does it come with? Granite, quartz, something else?
- Is there room to eat? A breakfast bar, an island, a small table.
- How much storage is there? Upper cabinets, base cabinets, a pantry.
A floor plan answers some of these with lines and measurements that most buyers can't read. A rendering answers them with a picture they understand at a glance.
What should a good kitchen rendering show?
- The project's real finishes. The cabinet color, the countertop, the backsplash and the faucets listed in the spec sheet. If buyers see something they won't get, the image works against you.
- How it relates to the living room. In an open kitchen, the framing should show what the person cooking looks at. That's what decides whether the kitchen feels like part of the home.
- Appliances in place. Fridge, cooktop, oven, range hood, at believable proportions, so it's clear everything fits.
- Natural light. If there's a window, or the kitchen borrows light from the living room, show it. A dark kitchen in the rendering is a dark kitchen in the buyer's mind.
- Everyday use. A few things on the counter, a fruit bowl, a stool at the bar. Just enough to show people live there, without cluttering the image.
Open kitchen or closed kitchen: how to show each
Open kitchens
Here the rendering has to sell the connection. A view from the kitchen toward the living and dining area, or from the living room toward the kitchen, shows how the space flows. In small units this matters a lot: an open kitchen is often what makes a compact apartment feel bigger, and a rendering that frames only the cabinets misses that.
Closed or semi-open kitchens
The argument is different: order, more storage and keeping smells out of the living room. The rendering should show the full length of the countertop and the storage, and, if there is one, the laundry area next to it. Some buyers prefer a closed kitchen and look specifically for it; the image should speak to them.
How does a kitchen rendering help defend the price?
The kitchen is where finishes are most visible and easiest to compare. Two units with the same square footage in the same neighborhood can be priced differently, and the kitchen is often what explains why. Writing "quartz countertops and soft-close cabinets" in a brochure doesn't do much; everyone writes something like it. Showing it in a well-lit room does.
If the project offers an upgrade package, showing the kitchen in both versions is a natural way to raise the ticket without pushing. Buyers see what the difference is and decide for themselves. I go into this in defending your price per square foot and raising the average ticket, and the bathroom works the same way, as explained in bathroom renderings.
A single image or the full walkthrough?
A kitchen rendering on its own works well on listing sites, social media and brochures. But kitchen questions are often about movement: how far it is from the fridge to the table, what you see from the stove, whether two people fit at the counter at the same time.
A walkthrough lets buyers stand in the kitchen and look around. In the Americana 35.64 house demo, an unofficial working demo based on a model by Viviendas Roca, you walk through the house by scrolling and see how the kitchen connects with the rest of the rooms, with morning, afternoon and night light. More about the format in 3D virtual tours of apartments.
Furnish for the right buyer
A kitchen for a student studio, one for a young couple and one for a family with kids aren't staged the same way. The student needs to see it's practical; the couple, that it's nice to cook and talk there; the family, that there's room for everyone and for groceries. The finishes stay the same, since they're the project's, but the objects and the framing change depending on who the unit type is aimed at.
Common mistakes in kitchen renderings
- Showing finishes that aren't in the project. The most expensive mistake, because it leads to complaints at handover.
- Exaggerating the size. A very wide framing that makes a small kitchen look huge. The buyer who later visits feels misled.
- A showroom kitchen. Everything empty and shiny, without a single object. It looks nice but doesn't tell anyone how it's used.
- Forgetting the laundry area. If it's in the kitchen or nearby, show it. Someone will ask.
What do you need to send?
The floor plan of the unit, the kitchen layout if you have it and the finish list: cabinets, countertop, backsplash, faucets and appliances included. If you haven't chosen everything yet, we can work with your references and adjust. Once you approve the view and the style, you get the final images ready for the web, listings and brochure. The full list is in what you need to order a rendering.
If you want to show the kitchens of your units before they're built, message me on WhatsApp at +54 9 11 6193-3176 or email facundocampo100@gmail.com. I work remotely from Buenos Aires (UTC−3) and answer in English and Spanish.
Frequently asked questions
Why is a kitchen rendering worth having?
Because the kitchen is the room buyers ask about most. A good rendering answers questions about space, storage and finishes before the buyer has to ask, and it makes the price easier to understand.
Does the kitchen rendering need to show the real finishes?
Yes. Everything in the image should match the spec sheet. It's also a good idea to note that furniture and decor are for illustration only.
Do you need a kitchen rendering for every unit type?
If the kitchens differ between unit types, yes. In a building where several floors repeat the same layout, one rendering per unit type covers all of them.
Can buyers walk through the kitchen in 3D?
Yes. In a walkthrough, buyers move from the living room into the kitchen and see how the spaces connect, on a phone or computer, without installing anything.
