Renders
Office renderings: corporate buildings and office space to lease or sell
In short: An office rendering shows a corporate building or an office floor finished and furnished before it's built. It helps a company or an investor understand how they'd work there, what image they'd present to clients and how the space can be organized.
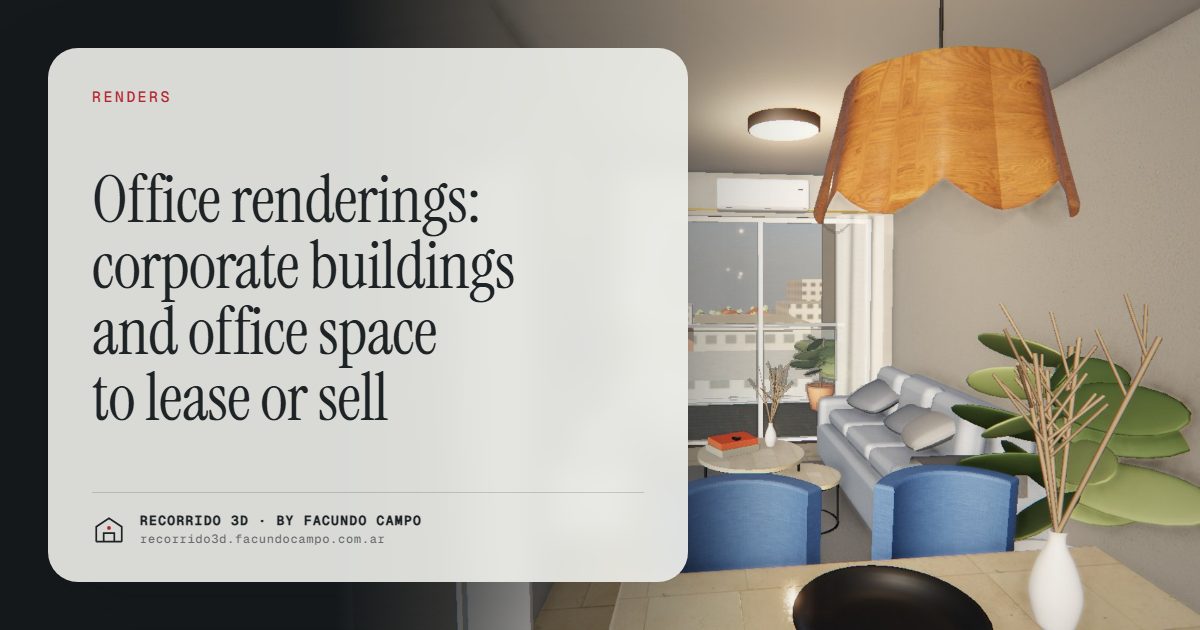
An office rendering is a photorealistic image of a corporate building, a lobby or an office floor finished and furnished before it exists. For whoever is leasing or selling the space, it answers the questions a company asks before signing: how many people fit, what impression the building makes on clients and how the floor can be laid out.
A different buyer from residential
Someone buying an apartment is imagining their life. Someone leasing or buying office space is running numbers and thinking about their team, their clients and their growth. Often the decision isn't made by one person: a managing director, a partner, an operations lead and sometimes a broker all weigh in. The questions change accordingly:
- How many workstations fit? How would they be arranged?
- What image does the building project? Is this a place I'd bring a client?
- What's the entrance like? Lobby, reception, elevators, parking.
- Can the floor be split or combined? Could I take half a floor now and the whole floor later?
- How much natural light is there? Are there columns in the middle that complicate the layout?
A rendering that answers these speaks the language of a business, not of a home.
What should an office rendering show?
The facade and the entrance
For a company, the building is part of its image. The facade rendering should show the building in its real street, with its entrance, its signage and its relationship with the neighborhood: whether it's on an avenue, near transit, next to other offices. More on this in facade and exterior renderings.
The lobby and reception
It's the first space a visiting client sees, so it carries a lot of weight. A well-presented lobby conveys order and quality before anyone reaches the elevator. It deserves the same care as the facade.
The furnished open floor
This is the key image. An empty open floor looks spacious, but nobody can tell how many people fit or how they'd work. Showing it furnished, with workstations, a meeting room and a break area at real scale, lets the prospective tenant picture their team there. If there are several possible layouts, showing two versions (open plan and private offices, for example) widens the range of companies the space speaks to.
Meeting rooms and shared spaces
Meeting rooms, terraces, shared kitchens and building amenities matter more and more to companies trying to bring people back to the office. If the building has them, they're worth showing.
A furnished floor plan a manager understands
Beyond renderings, a furnished floor plan in 3D is one of the most useful tools for office space. A manager looking at it sees immediately where the desks go, where the meeting room fits and how the circulation works. It's the kind of image that gets forwarded internally with a note saying "this could work for us." I explain it in 3D furnished floor plans.
Offices sold as an investment
When units are sold to investors who will lease them out, the argument shifts. The investor isn't going to work there; they want to know whether a tenant will want to. The rendering should show the space the way a future tenant would see it: furnished, well lit, in a building with a good image. That makes it easier for the investor to imagine the space leased, and easier for them to justify the purchase. There's more on this buyer in how to sell offices and retail units off the plan.
Walk through the office before it exists
A 3D walkthrough lets a prospective tenant enter the lobby, take the elevator in their mind and walk through the furnished floor at their own pace. It's especially useful when decision makers are in different places, or when the company is relocating from another city and can't visit easily: one link, forwarded to everyone involved, and they're all looking at the same space.
The Maconda XXIV demo, an unofficial working demo based on a residential building in Quilmes, near Buenos Aires, shows the format: the building on its block, floors you can tap and each unit to walk through on a phone. The same approach works for an office building, floor by floor. There's more in 3D walkthroughs for offices.
Common mistakes in office renderings
- Showing the floor empty. It looks spacious, but the prospect doesn't know how many people fit or how they'd work.
- Furniture that couldn't really fit. Desks spaced too far apart or meeting rooms that don't fit the real dimensions. A tenant who does the math will notice.
- Leaving out columns and cores. If there are columns on the floor, they need to appear. Hiding them leads to an unpleasant surprise at the site visit.
- A generic lobby. It's the space that carries the most image, and it deserves as much care as the facade.
What you need to get started
The building's plans, the typical floor plan, the facade and lobby specs, and an idea of the tenant you're targeting: a small firm, a large company taking whole floors, or a mix. If you have a preferred layout or several options, send them too. You approve the views and furniture style, and you get the images ready for the website, your broker's presentation and listings. The full list is in what you need to order a rendering.
If you're leasing or selling office space that isn't built yet, message me on WhatsApp at +54 9 11 6193-3176 or email facundocampo100@gmail.com. I work remotely from Buenos Aires (UTC−3) and answer in English and Spanish.
Frequently asked questions
What is an office rendering for?
It shows a company or investor the building and the office floor finished and furnished before they exist. It helps them judge capacity, layout and image, which are the factors that decide a lease or purchase.
Should the open floor be shown empty or furnished?
Furnished. An empty floor looks big but doesn't answer how many people fit or how they'd work. Showing one or two realistic layouts helps tenants picture their team there.
Do office renderings help sell to investors?
Yes. Investors want to know whether the space will attract tenants, so showing it the way a tenant would see it makes it easier to imagine the unit leased.
Can you walk through an office building in 3D?
Yes. A walkthrough lets prospects move from the lobby to the furnished floor on a phone or computer, and it can be shared with every decision maker through a single link.
