Sales & pre-construction
Pre-selling duplexes, townhouses and garden units: how to show them
In short: Duplexes, townhouses and garden units sell in pre-construction when buyers understand how the floors connect, how much private outdoor space they get and how they sit next to the other units. Walking through them finished explains what two stacked floor plans can't.
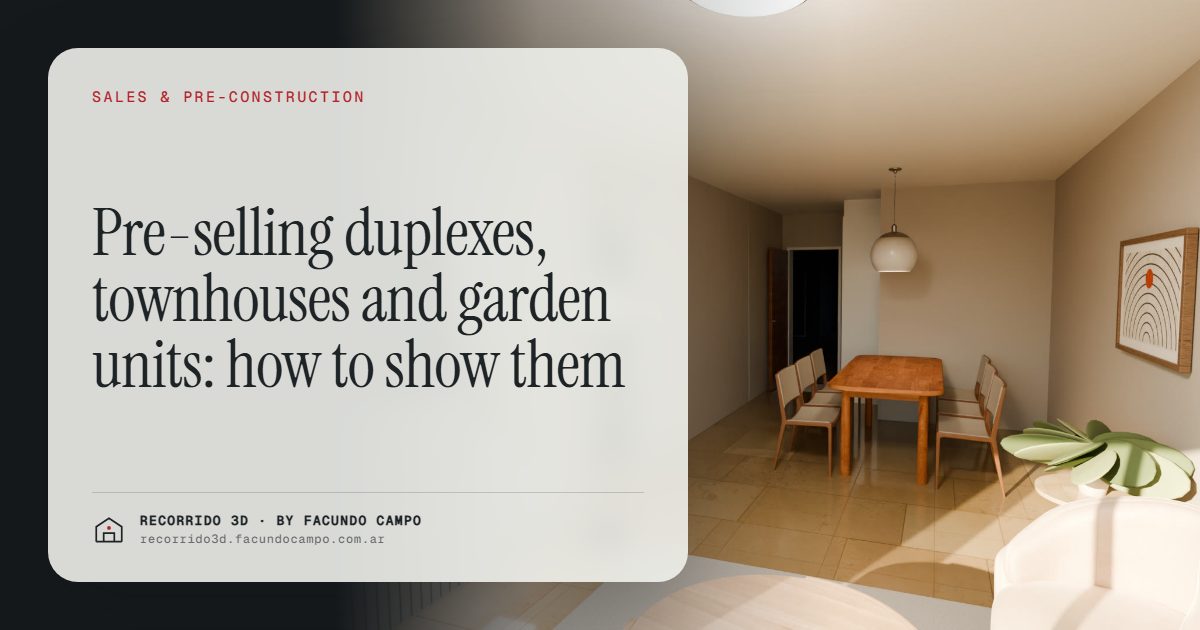
A duplex, a townhouse or a garden unit in a small low-rise development sells in pre-construction when buyers understand something floor plans explain badly: how the two floors connect, how much private outdoor space there is and how the unit sits next to its neighbors. These homes live halfway between an apartment and a house, and that's exactly why buyers need to see them. Walking through them finished, from the front door to the roof terrace, answers those questions before the first visit.
Why do these homes need more explaining?
A one-bedroom in a tower is something everyone understands. A duplex in a cluster of four units, less so. A buyer looking at the plans sees two sheets: ground floor and upper floor. They have to stack them in their head, figure out where the stairs are, what's above the living room and whether the main bedroom faces the patio or the street. Most can't.
The typical questions for these homes:
- "Do the stairs take up a lot of room? Are they comfortable?"
- "Is the patio mine or shared?"
- "Can the neighbors see me from their terrace?"
- "What's the entrance like? Do I share a hallway?"
- "Does a car fit?"
None of them gets a good answer from a PDF floor plan.
The duplex: two floors that make sense once you walk them
In a duplex, what buyers most need to see is the flow: how you come in, where the stairs are, how you go up and what you find at the top. A walkthrough that starts at the door, crosses the living room, climbs the stairs and reaches the bedrooms explains in seconds what takes a whole meeting with plans.
It also helps show what a duplex has over an apartment: social space downstairs, private space upstairs. For a family with kids or someone who works from home, that's a strong argument, and it lands better when people see it than when they read it.
Garden units and low-rise homes: the outdoor space is the product
People looking for a garden unit or a home in a small low-rise building are almost always after the same thing: private outdoor space without the fees of a big tower with amenities. The patio, the roof terrace, the grill. That's what to show first.
In a new or renovated low-rise building, buyers want to see:
- The patio furnished. With a table, plants, maybe the grill. A rectangle on a plan doesn't say how usable it is.
- The terrace and its view. What you see from up there, how much sun it gets, how private it is.
- The entrance and hallway. How you get to the unit, whether the hallway is shared and with how many neighbors.
- The light inside. Many of these units face interior courtyards, and buyers worry they'll be dark. Showing the real light at different times either clears that up or confirms it honestly.
In neighborhoods where these homes are in demand, material that shows the private outdoor space well is what sets a project apart from others nearby. More on that in how to differentiate a real estate project.
Townhouse clusters: show what living there is like
Townhouses in small clusters with shared spaces raise another underlying question: what's it like to live there? Buyers want to know how much they'll see of the neighbors, where cars park, what the shared areas are like and how much of the yard is theirs.
What to show:
- The whole cluster from above, with the units, entrances and shared spaces. See aerial renderings of a project.
- Each home type inside and out.
- The private yard and its boundaries with the neighbors. Fences, walls, distances.
- The shared space. The green, the pool or the clubhouse, if there is one.
If the units sit in different positions, like front and back of the site, buyers should be able to pick on a site plan and see which ones are still available. That's the logic of an interactive unit selector, applied to a low-rise development.
How many walkthroughs do you need?
A cluster of duplexes or townhouses usually has a few types that repeat, sometimes mirrored. One walkthrough per type covers every unit of that type. What changes from unit to unit, like orientation or position on the site, is shown from the overview. So the cost depends on the number of types, not the number of units.
In a small renovated building where every unit is different, each one may need its own walkthrough. It's usually still worth it, because there are few units and each is a big-ticket sale.
A different buyer from the tower buyer
People looking at a duplex, townhouse or garden unit often come from renting an apartment and want something closer to a house without moving far. Or they come from a house and want something smaller and easier to look after. Either way, they're comparing with what they know and need to see that the new place is better.
The Americana 35.64 house demo, based on a Viviendas Roca model, shows how a house can be walked through in morning, afternoon and evening light on a phone. It's an unofficial working demo, but the same experience works for a duplex or townhouse. And for developments with several units, the Maconda XXIV building demo shows how buyers pick a unit and see its availability.
How we'd work together
I work remotely from Buenos Aires (UTC−3). You send me the plans for each type, the finishes and the site plan or lot location; you approve through a link; and you get material ready for WhatsApp, email, social media, your website and the sales office. Each project is quoted based on the number of types.
If you're pre-selling duplexes, townhouses or garden units, message me on WhatsApp at +54 9 11 6193-3176 or email facundocampo100@gmail.com. I answer in English and Spanish, and we can go over it with your plans. You might also find how to sell pre-construction faster useful.
Frequently asked questions
Can the walkthrough show a duplex's stairs?
Yes. The walkthrough follows the path a buyer would take, from the ground floor to the upper floor, so it's clear how the two connect. It's one of the parts that clears up the most doubts in a duplex.
Does it work for a renovation rather than new construction?
Yes. If the building is being renovated, you can show how it will look finished, with the new finishes. It's useful for selling before work is done, when buyers can only see rubble.
How do you show which part of the patio is private?
The overview and the walkthrough show the fences and boundaries of each unit. They should match the development's rules and governing documents, which buyers should review with a professional.
