Sales & pre-construction
How to sell modular, prefab and steel-frame homes before you build them
In short: Modular, prefab and steel-frame homes sell before they're built when buyers can walk through the finished model, with its finishes, on a lot like theirs. That answers the real question behind most hesitation: whether a factory-built house feels like a real home.
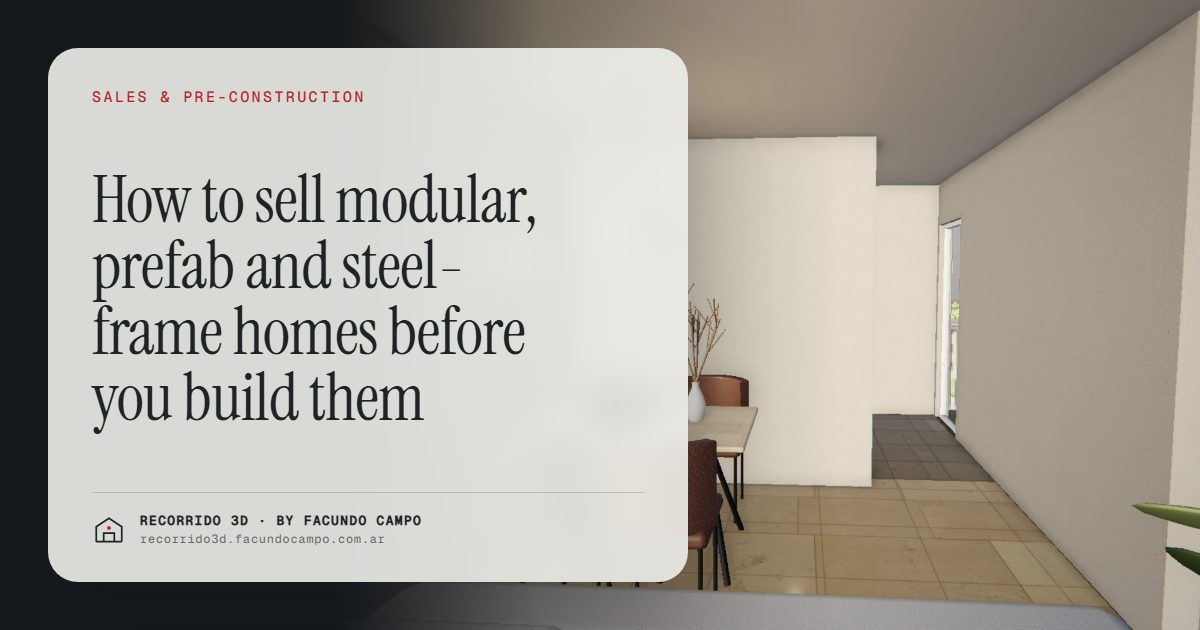
Modular, prefab and steel-frame homes sell before they're built when buyers can see and walk through the finished model, with its finishes, its light and on a lot that looks like theirs. A catalog with floor plans and a photo of a delivered home isn't enough to answer what many people are really asking: does a factory-built house feel like a real home? Walking through it before signing answers that better than any technical explanation.
What's different about selling a factory-built home?
Someone selling a pre-construction apartment is selling something buyers already understand. Everyone knows what a one-bedroom looks like. Someone selling a modular or steel-frame home has a double challenge: the buyer can't see their house, and on top of that, they may not trust the building system.
The doubts are almost always the same:
- "Won't it feel flimsy, like a shipping container?"
- "What's it like inside? Can you tell it's prefab?"
- "Can it be adapted to my lot?"
- "What does it look like with stone or wood siding?"
Some are technical and get answered with the system's spec sheet. But many are really visual doubts: the buyer can't picture a factory-built home they'd actually like. And those get answered by showing.
The catalog has a ceiling
Most modular and prefab builders sell from a catalog: a list of models with a floor plan, a size and, if you're lucky, a photo of a home they delivered. The problem is that the photo shows someone else's house, on someone else's land, with different finishes and sometimes a garden that's had years to grow.
A buyer browsing the catalog has to do a lot of mental work: picture that model with the siding they picked, on their lot, facing the way their lot faces. The more variables, the harder it gets, and the more likely they'll say "let me think about it."
What to show for each model
For a catalog to sell, each model needs to be seen finished and walked through:
- The house from outside, on a believable lot. With a yard, a driveway and neighbors, not floating on a white background.
- A walkthrough inside. From the entry to the living room, kitchen, bedrooms and porch, furnished.
- Light at different times of day. Morning, afternoon and evening, because a porch at sunset sells itself.
- The most requested options. If the model comes with two or three exterior finishes, show it with each.
- A floor plan that makes sense. Let buyers see how the plan turns into the house.
The Americana 35.64 house demo, an unofficial working demo based on a Viviendas Roca model, shows exactly this: the paper floor plan lifts up and becomes the house, which you move through by scrolling, in morning, afternoon and evening light, on a phone. It's the kind of experience a factory-built home catalog needs.
The "it'll feel flimsy" objection
This one deserves its own section. Many buyers carry an image of prefab homes from decades ago: thin panels, low ceilings, cheap finishes. Even if today's system has nothing in common with that, the idea sticks.
What breaks it is seeing the finished house inside: the living room with its ceiling height, the wall finishes, the kitchen with its countertops, the windows. When buyers walk through a house that looks like any well-finished home, the question about the system moves to the background, and what's left is what they care about most: whether they like the house. The technical questions don't go away, but they get answered in a conversation that's already moving forward.
Selling to buyers whose land is far away
A big share of factory-built home buyers own land somewhere else: the lot by the coast, acreage out in the country, the plot they inherited in a small town. Many live in the city and won't see the house until it's set on the foundation.
For them, walking through the model on their phone is the closest thing to visiting a show home. And since the material is shared through a link, they can show it to family or to the architect helping them with the site. More in selling to remote investors and buyers and renderings of country homes and farmhouses.
Do you need to show every model?
Not necessarily. If the catalog is large, start with the models that get the most inquiries and the ones with the best margin. One model shown well sells better than ten on a spec sheet. You can add the rest over time.
It's also worth thinking about variants: if a model comes in two sizes with the same layout logic, showing the most popular one and explaining the other is often enough. There's more on catalogs in renderings for modular and prefab homes.
Where to use the material
The same walkthrough of each model works in several places:
- Your website, embedded on each model's page instead of the photo gallery.
- WhatsApp, text or email, as the reply to the first inquiry: a link to the model they asked about.
- Social media and ads, with short videos from the walkthrough.
- Your sales lot or show home, on a screen, to show the models that aren't built there.
- Home shows and trade shows, as covered in what to bring to a real estate trade show.
How we'd work together
I work remotely from Buenos Aires (UTC−3), with meetings over video call. You send me the plans for each model, the finishes and the options you offer; you review and approve through a link; and you get a walkthrough of each model ready for your website, messaging and social media. Each project is quoted based on the number of models and variants.
If you sell modular, prefab or steel-frame homes and want to see how one of your models would look, message me on WhatsApp at +54 9 11 6193-3176 or email facundocampo100@gmail.com. I answer in English and Spanish.
Frequently asked questions
Can the model be shown on the buyer's own lot?
It can be shown in surroundings similar to theirs so they get a sense of it. If the buyer or the builder wants to see the house on a specific lot, with its orientation and surroundings, that can be quoted as separate work.
Does the walkthrough show how the house is built?
No. It shows the finished house, which is what the buyer wants to see. Explaining the building system is up to the builder, with their spec sheet and their experience.
Does this work for traditional catalog homes too?
Yes. The logic is the same: the buyer picks a model from a catalog and needs to see it finished. The difference is that with factory-built homes it also helps break down the prejudice about the system.
