Comparisons
Scale model and model unit vs 3D walkthrough
In short: A physical scale model and a model unit are convincing in the sales office, but only for people who go there; a 3D walkthrough shows the building and every unit type through a WhatsApp link on any phone. The most effective approach combines them: the walkthrough brings in the inquiry and the sales office closes it.
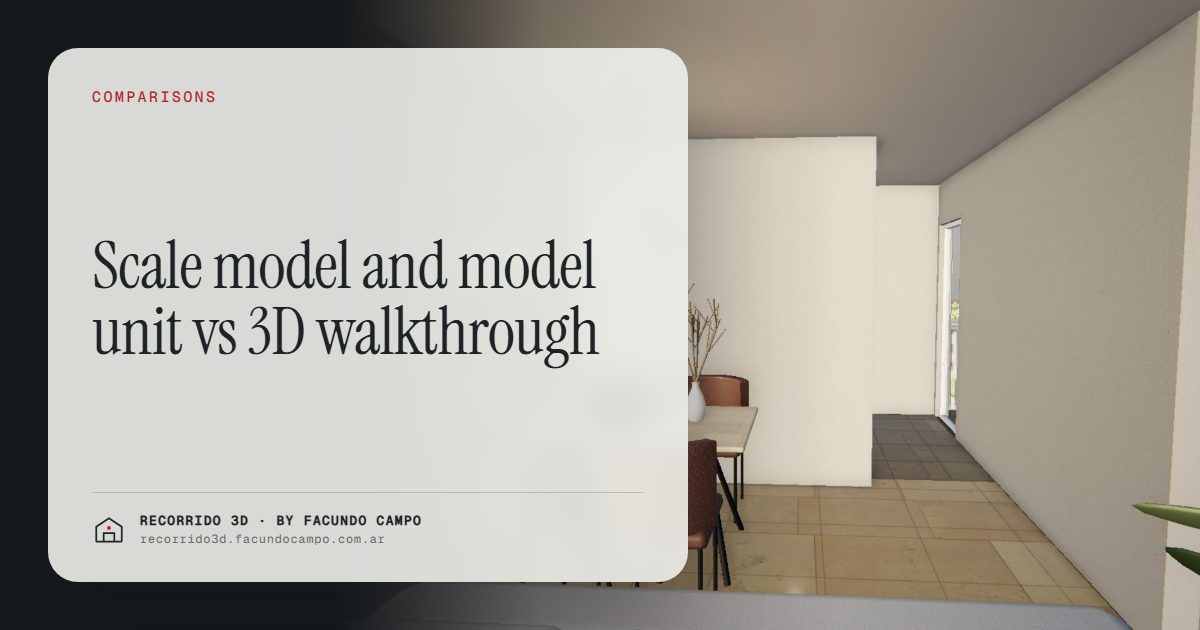
A physical scale model shows the whole building at a glance. A model unit lets buyers touch the finishes and feel the space with their own body. Both are powerful, but they only work for people who come to the sales office. A 3D walkthrough shows the building on its block and every furnished unit type through a link, on any phone. They don't replace each other: the walkthrough brings people to the office, and the office helps close.
What does a physical scale model add?
The scale model is the classic centerpiece of a sales gallery. Its strengths:
- You get it at a glance: volume, how it sits on the lot, amenities, entrances.
- It starts conversations: the agent points to the floor, the orientation, where the sun hits.
- It signals commitment: a developer that invests in a good model says the project is serious.
Its limits:
- You can't send it over WhatsApp. A photo of the model isn't the model; it loses scale and detail.
- It shows the building from outside. The inside of each unit, which is what the buyer will actually live in, is left to the imagination or to the floor plans.
- It has to be built, moved, lit and maintained. And if the project changes, updating it isn't quick.
What does a model unit add?
The model unit (or show apartment) is as close to reality as you can get before the building is finished. Buyers walk in, open closets, touch the countertop, stand on the balcony. No screen replaces that.
One example from 2026: Udaondo Buenos Aires, a high-rise project in Buenos Aires, opened an immersive showroom recreating a walk through the interior of the finished project's 22nd floor, with screens showing the units' views, a 360° room with river and city views, and VR headsets to explore the common areas, according to its March 19 press release (Udaondo Buenos Aires press release, as checked in October 2026). It's a high-end bet that shows how far a sales gallery can go.
Its limits, for most projects:
- Hidden cost: the model unit takes up square footage that could be for sale, or you have to rent and fit out a separate space.
- It comes late or needs its own build-out: if it's inside the building, you have to wait until that unit is finished.
- It shows one type. If the building has three floor plans, the person looking for a three-bedroom looks at a one-bedroom and imagines the rest.
- You have to go there. The investor from another city, the buyer who lives far away, or the one who only has time on Sunday night never sees it.
What does a 3D walkthrough add?
A 3D walkthrough shows the unit built from the plans, finished and furnished, which the buyer moves through by scrolling or swiping, as if walking. For a building, it adds the building on its real block, tappable floors and each floor plan with its units and their availability. Try it in the building demo, an unofficial working demo based on Maconda XXIV, in Quilmes, near Buenos Aires.
What sets it apart from the scale model and the model unit:
- It travels as a link: WhatsApp, text, social media, listing sites, email, the project's website.
- It shows every unit type inside, not just one.
- It's ready at launch, without waiting for construction.
- It works around the clock: buyers look whenever they want and come back to it with their partner or their accountant.
Its limit is obvious: you can't touch it. The texture of a countertop or the weight of a door is better felt in person.
What does each one really cost?
Think about it from the sale, not just the invoice:
- The scale model costs what it takes to build plus the space in the office. It only works when someone's standing in front of it.
- The model unit costs its finishing and furnishing, plus the square footage you can't sell while it serves as a show unit (or the rent on a separate space).
- The 3D walkthrough is made once per unit type and covers every floor where that type repeats: a 40-unit building with 3 floor plans needs 3 walkthroughs, not 40. It doesn't take up any square footage or depend on construction progress. It's quoted per project, by unit type.
The factors behind the cost of renderings and walkthroughs are in how much a rendering costs.
How do they work together in the sales office?
The most effective way is to think of them as a funnel:
- Before the visit: the 3D walkthrough arrives over WhatsApp or from the listing. The prospect understands the unit, the location and availability. If it doesn't fit, they don't come; if it does, they come knowing what they want. See better-qualified inquiries.
- In the office: the scale model orients the building, and the model unit (if there is one) lets them touch. The agent opens the walkthrough on a screen or tablet to show the type that isn't built. See the 3D walkthrough as a sales team tool.
- After the visit: the buyer takes the link and shows it to whoever's deciding with them. The scale model stays in the office; the walkthrough travels.
For people who can't come, like an investor in another city or another country, the walkthrough is the sales office. See selling to out-of-town investors.
Why add Recorrido 3D?
If you already have a scale model or a model unit, the walkthrough doesn't compete with them. It brings people to them and extends what they show to every floor plan and to everyone who can't come. If you don't have either yet, the walkthrough is ready for launch, long before any show unit. See what to have ready for a project launch and, for what sets it apart, why Recorrido 3D.
If you want to see how your building or catalog home would look, send me a message on WhatsApp at +54 9 11 6193-3176 or email facundocampo100@gmail.com. I work remotely from Buenos Aires, answer in English or Spanish, and I'll show you how it would look with your plans.
Frequently asked questions
Does a 3D walkthrough replace the scale model?
Not necessarily. The scale model is still great for explaining the building in the office. The walkthrough covers what the model can't: the inside of each unit and everything that happens outside the office, like an inquiry over WhatsApp.
Is a model unit worth it for a pre-construction building?
It depends on the project. In large or high-end developments it's often justified; in a mid-size one, the cost and the square footage it takes up weigh more. Either way, a 3D walkthrough shows every floor plan from launch.
Can the 3D walkthrough be shown in the sales office?
Yes. It opens on a screen, a tablet or the agent's phone, and it's the same link the buyer takes home afterward.
What if I change finishes after launch?
A scale model or a model unit needs physical work to be updated. With a 3D walkthrough, changes are quoted based on their scope and don't require rebuilding anything physical.
