Renders
What is an architectural rendering and what it does for sales
In short: An architectural rendering is a photorealistic image of a project that doesn't exist yet, made from its floor plans. For sellers, it makes it possible to market a project before it's built, hold the price and reach buyers who will never set foot on the site.
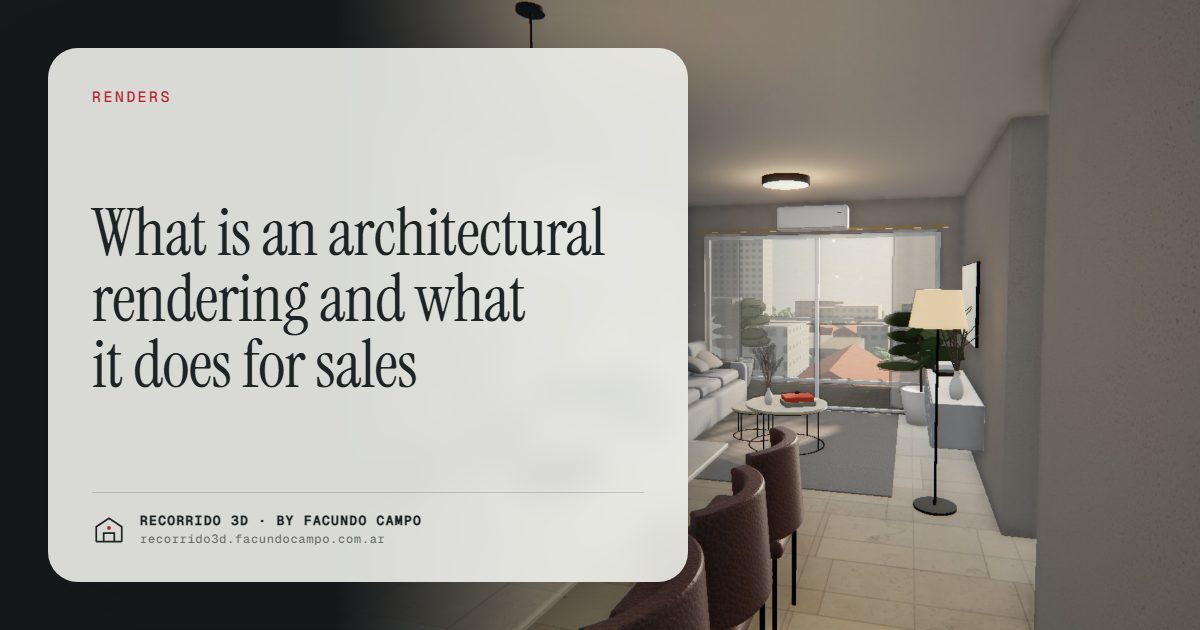
An architectural rendering is a photorealistic image of a project that doesn't exist yet, made from its floor plans and finishes. It looks like a photo of the finished building, house or apartment. For whoever is selling, the value is simple: you can market a project with something buyers understand at a glance, long before there's anything to visit.
What problem does a rendering solve?
The core problem in any pre-construction or under-construction sale is that the buyer has to imagine. Floor plans are clear to an architect, but to most people they're just lines. A "300 sq ft open living and dining area with balcony access" in a brochure doesn't make anyone feel anything.
A rendering closes that gap. It shows what the space will look like, with which materials, in what light and in what surroundings. The buyer stops imagining and starts evaluating, which is exactly what the seller needs to move forward.
Which types of rendering are worth having?
Not every rendering does the same commercial job. The main ones:
- Facade and exterior renderings. The face of the development: it goes on the site sign, the homepage and the listing photos. It's the first thing a buyer sees, and it decides whether they keep looking. See the facade rendering.
- Interior renderings. The living room, the kitchen, the main bedroom. This is the image that makes buyers picture themselves living there, and the one that justifies the finishes. See interior renderings.
- Amenity renderings. Pool, rooftop, common room, gym. These are the spaces that set a development apart and are the hardest to explain in words.
- Aerial or context views. They place the project in the neighborhood: the block, the access points, what's around it.
Beyond still images, the same project can be presented as a video or as an interactive walkthrough the buyer moves through on their phone. I compare them in photorealistic images or an interactive walkthrough.
What does a rendering do for the seller?
Sell before you build
In a pre-sale, the rendering is the product you're showing. Without it, a developer sells with floor plans and trust. With it, they sell something the buyer can already see. That shortens the decision and makes it possible to fund construction with early sales. I go into this in how to sell a pre-construction project faster.
Hold the price
Buyers haggle over what they don't understand. If your project has better finishes or better spaces than the competition, a rendering makes that visible and gives your sales team arguments to hold the price per square foot. See raising the average ticket.
Filter inquiries
When the listings show the product well, inquiries come from people who already know what they want. Fewer pointless showings, more conversations that go somewhere. See better-qualified leads.
Reach people who can't come
An investor who lives in another city or abroad isn't going to drive past the site. With renderings and a walkthrough link, they can evaluate the project from wherever they are.
Build the brand
Every well-presented development adds to the builder's reputation. A carefully made rendering tells buyers the company takes the same care with the building itself.
How is a rendering different from a scale model or a 3D floor plan?
A 3D floor plan or a basic digital model shows volumes and layout, but it clearly reads as a drawing. It's useful for professionals to understand the project. A photorealistic rendering, on the other hand, aims for the viewer not to notice it's a computer-made image: materials that look real, believable daylight and the actual neighborhood around it. For sales, that difference is everything, because buyers don't buy volumes. They buy a place to live.
What makes one rendering sell and another one not?
From the client's side, it's worth looking less at the technical side and more at the commercial one:
- It's true to the project. What you show has to be what you deliver. A rendering that exaggerates leads to complaints at handover and costs the brand dearly.
- It shows what sets you apart. The big window, the terrace, the open kitchen, the view. Choosing the camera angles is a sales decision, not an aesthetic one.
- It has human scale. Furniture at the right size, everyday objects, room to move. The buyer needs to be able to place themselves in it.
- It's believable. If an image looks like a video game, the buyer starts doubting the whole project.
- It works across every channel. Website, listing sites, social media, the sign, presentations. See renderings for social media and listing sites.
What do you need to order a rendering?
The project's floor plans, a list of finishes (flooring, tile, windows and doors) and an idea of what you want to communicate and to whom. With that, I put together a proposal of views that you approve before production. What to send and what you get is in what to send to get started.
Can a rendering be viewed on a phone?
Yes, and that's where most people look at them now. Images get shared over WhatsApp, social media and listing sites like any photo. And if the project calls for it, you can go a step further: a walkthrough that opens from a link, with nothing to install. In the Americana 35.64 house demo, based on a home model by Viviendas Roca, the floor plan rises off the paper and you walk through the house by scrolling, in morning, afternoon and evening light. In the Maconda XXIV demo, based on that building in Quilmes, near Buenos Aires, you pick a floor and a unit on the building shown on its real block. Both are unofficial working demos.
I work remotely from Buenos Aires (UTC−3) and deliver everything by link. If you have a project on paper and want to see how it would look, message me on WhatsApp at +54 9 11 6193-3176 or email facundocampo100@gmail.com. I answer in English and Spanish.
Frequently asked questions
What is an architectural rendering, in a nutshell?
It's a photorealistic image of a project that doesn't exist yet, made from its floor plans. It shows how it'll look when finished, with its materials and surroundings, so you can sell it, get it approved or present it before it's built.
What is a rendering for in a pre-sale?
It lets buyers see the product they're buying. It shortens the decision, helps hold the price and lets you sell to people who can't visit the site.
How many renderings does a development need?
It depends on the project, but the usual mix is the facade, a few interiors of the main units and the amenities. The number comes from the channels where you'll use them and what makes the project different.
How much does an architectural rendering cost?
It's quoted per project, based on the number of views, how complex they are and whether you add video or a walkthrough. I explain the factors in how much a rendering costs.
