Renders
How many renderings does a real estate project need, and which come first
In short: The number of renderings a project needs isn't a fixed figure: it depends on the questions the images have to answer for buyers. Start with the facade on its real street and the main room of each unit type, then add the rest as sales move forward.
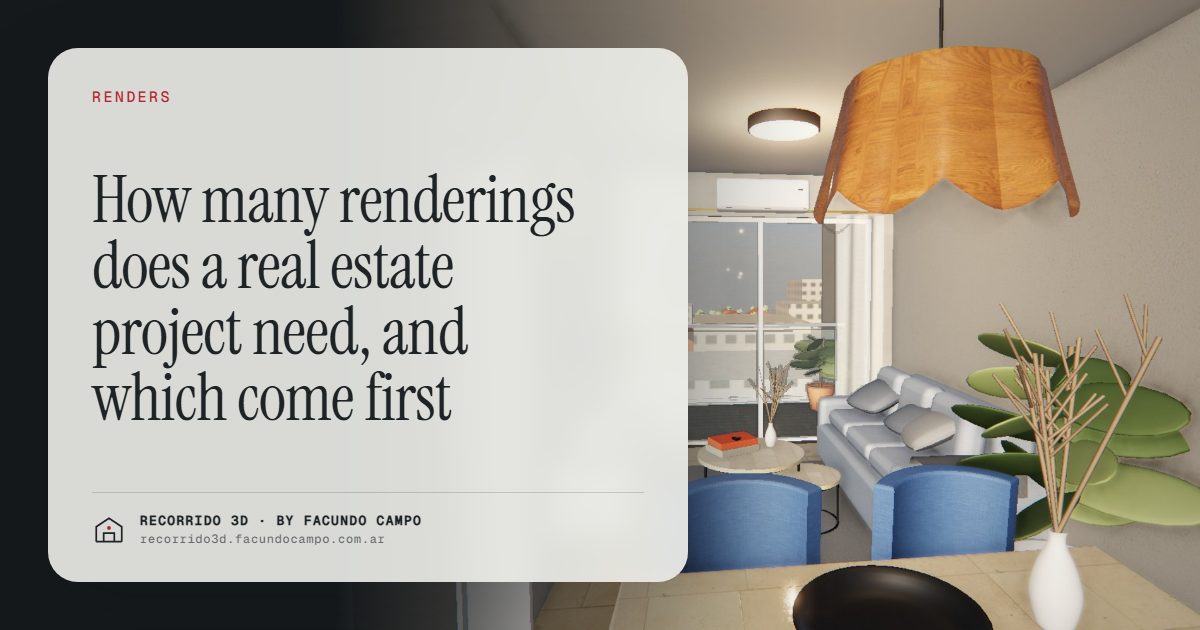
There's no magic number of renderings for a real estate project. The right set is the one that answers the questions your buyers ask before they reach out, and that depends on the product, the buyer and the stage of the sale. What does have a clear answer is the order: there are images you need from day one and others that can wait until the sales team tells you what's missing.
Start with the questions, not the count
When a developer asks "how many renderings do I need?", the useful reply is another question: what does your buyer need to see to take the next step?
A buyer looking at a one-bedroom in a city building wants to know what the building looks like, how big the living room feels and what's out the window. A family looking at a house in a new neighborhood wants to see the house on its lot, the kitchen and the backyard. An investor buying a short-term rental unit wants the amenities and the photo that will go on the listing.
Each of those questions is an image. When you list them, the number comes out on its own, and you avoid paying for views nobody needed while missing the one buyers kept asking about.
Which renderings should you make first?
For most projects, the first round covers three things:
- The facade on its real street. It's the image for the site sign, the website hero and the main listing photo. If you only have one image, it's this one. See the facade rendering.
- The main room of each unit type. Usually the living and dining area, furnished, with its light. It's what makes buyers picture themselves inside. See interior renderings.
- What makes the project different. If it's the rooftop, the pool, the garden or the view, that has to be there from the start. It's the reason someone picks this project and not the one down the street. More in how to differentiate a real estate project.
With those images, a project can launch: it has a face, it shows how people will live there and it says why it's different.
What gets added in a second round?
Once the first inquiries come in, the sales team starts hearing the same questions. Those questions tell you which images come next:
- Kitchen and bathroom close-ups, if people ask about finishes. See kitchen renderings.
- Bedrooms, if buyers doubt the size or whether their furniture will fit.
- Amenities, if they're part of the price and people aren't getting it. See amenity renderings.
- A night or twilight view, which tends to be the most shared image on social media.
- An aerial view, if the location is a selling point: near a park, the water or a transit line.
Working in rounds has another advantage: the second set is made with real feedback, not guesses.
Individual images or a walkthrough?
At some point, the question shifts from "how many images" to "is a set of images enough?" If buyers keep asking how the rooms connect, where the light comes from or how big the unit really is, a walkthrough answers all of that at once.
A walkthrough per unit type works for every floor where that type repeats. A 40-unit building with 3 unit types needs 3 walkthroughs, not 40. I explain this in one walkthrough per unit type, and the comparison between formats is in photorealistic images or an interactive walkthrough.
You can see how it works in the Maconda XXIV building demo, an unofficial working demo based on a 12-story building in Quilmes, near Buenos Aires, marketed by Otamendi Propiedades.
Examples by type of project
- Small building with two or three unit types. Facade, the living room of each type and the rooftop or common area if there is one. Add the kitchen if finishes are a selling point.
- Larger tower with amenities. Facade, aerial for location, the amenity floor, the main room of each type and a view from a high floor.
- Single-family home or catalog model. The house on its lot from the street, the living area, the kitchen and the backyard. A walkthrough helps a lot here. See the Americana 35.64 house demo, an unofficial working demo based on a model by Viviendas Roca.
- Gated neighborhood or lot development. Entrance, internal streets, green spaces and one or two sample homes so buyers understand what can be built. See landscape renderings.
Not every image is used the same way
Each channel asks for something different. The site sign needs a wide image that reads from a distance; Instagram and stories, vertical formats; a listing site, an image that stands out as a thumbnail. Sometimes the same view works everywhere with different crops, and sometimes it's worth framing it differently from the start. It's better to say where each image will go before it's made.
Cost depends on the number and type of images, and it's quoted per project. The factors that define it are in how much a rendering costs.
I work remotely from Buenos Aires, Argentina (UTC−3). You send the plans, we agree on the list of images for your project, and you get them by link. If you want help deciding which images your project needs first, message me on WhatsApp at +54 9 11 6193-3176 or email facundocampo100@gmail.com. I answer in English and Spanish.
Frequently asked questions
Can you launch a project with a single image?
You can, if it's the facade on its real street and the rest of the material is clear. But buyers will soon ask what it looks like inside, so it's worth having at least the main room of each unit type ready early.
Should all the images be made at once?
Not necessarily. Doing them in rounds lets the second set respond to what buyers actually ask. The exception is when you need a complete launch kit on a fixed date.
When is it time to move from images to a 3D walkthrough?
When buyers keep asking things a still image can't answer: how the rooms connect, how big the space really is, what's out each window. That's usually a sign a walkthrough will save the sales team time.
Can the images be reused for the next project?
Images of a specific project belong to that project. What can carry over is the visual style, so your projects look like they come from the same developer. That helps build the brand over time.
