Comparisons
Matterport alternatives for selling pre-construction condos
In short: Matterport builds a digital twin by scanning a space that already exists, which makes it great for resales and finished units but not for a building that hasn't been built. For pre-construction, the alternatives are 360 renders, virtual showrooms with a unit selector, and a guided 3D walkthrough made from the floor plans.
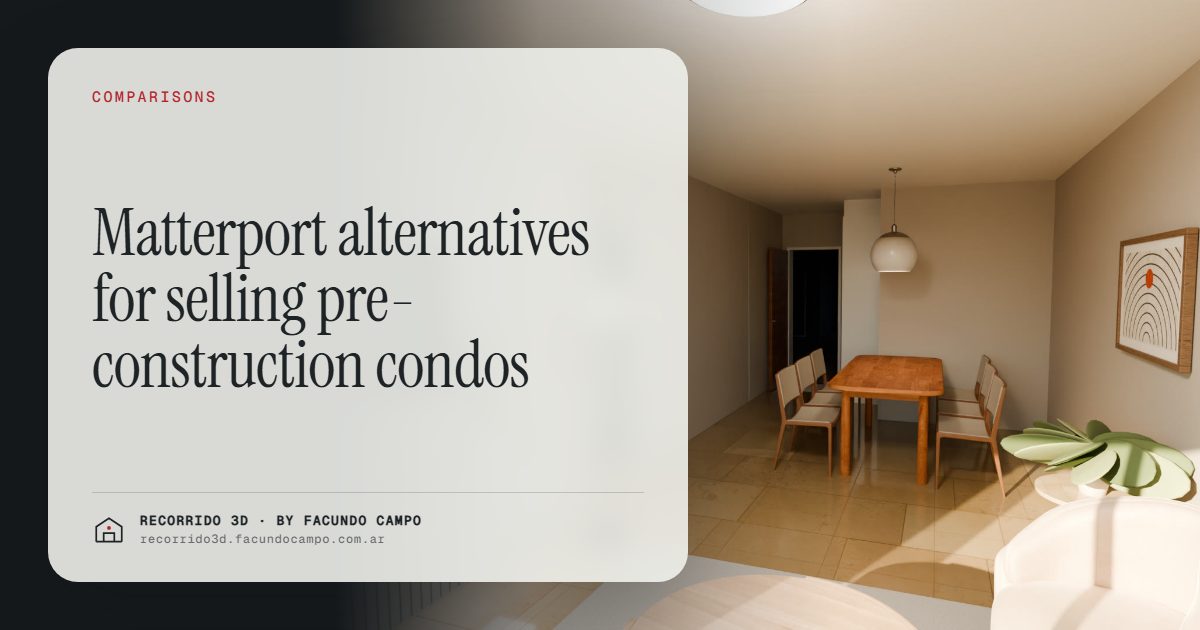
Matterport creates a navigable model of a space that already exists: someone walks through it with a camera or a phone and the platform generates a "digital twin." For resales and finished units, it's a great tool. For a condo that's still pre-construction (sold off the plan), there's nothing to scan, so you need something else: 360 renders, a virtual showroom with a unit selector, or a guided 3D walkthrough built from the plans.
What is Matterport and what is it good for?
Matterport describes itself as a platform to "capture, share, and collaborate in immersive 3D" and talks about digital twins of real spaces (matterport.com, as checked in October 2026). For real estate, its website says it helps agents "close faster" with immersive 3D tours, floor plans and photos.
Capture happens on site. According to Matterport's own blog, the capture app works with its professional camera, with several consumer 360 cameras (Insta360 and Ricoh Theta, among others) and with an iPhone camera (Matterport blog post on the Android app, as checked in October 2026).
What it does well:
- It shows the space exactly as it is, with real measurements and no interpretation.
- Buyers move through it at their own pace and understand how the rooms connect.
- It's widely used for resales, rentals and finished buildings, and a lot of buyers already know how it works.
On cost, it runs on a subscription. Its plans page didn't show prices when I checked it; according to price comparison sites (PricingSaaS, October 2026), the Professional plan starts at around US$90 a month billed annually, plus the camera or the fee of whoever does the scanning. It's worth confirming directly with Matterport.
Why can't you use Matterport on a pre-construction building?
Simple: it scans, it doesn't imagine. If the building is a hole in the ground with a fresh foundation slab, there's no living room, no kitchen and no balcony view to capture. And that's exactly the stage where the buyer's biggest objection shows up: "I can't picture how it'll turn out."
There are two situations where people use it anyway, and it helps to know what each one actually covers:
- Scanning the model unit or the sales gallery. If the developer built a show apartment, it can be scanned and shared. That works, but it shows that unit. If the buyer is looking at a one-bedroom on the 9th floor facing a different direction, the scan doesn't tell them much about theirs.
- Waiting for the building to be finished. By then, a big part of the pre-sale window is gone. Whatever didn't sell off the plan sells at a different price and a different pace.
During pre-construction, the sales material has to come from the plans, not from the site.
What are the alternatives for selling pre-construction?
Renders and 360 renders
Photorealistic images of the finished project: facade, living room, kitchen, amenities. 360 renders let the viewer turn around from a single point. It's the material that shows up most in listings, signs and social media. The limit is that you get separate frames or separate points, and the buyer jumps from one to the next. I cover this in what an architectural rendering is and in 360 tours vs a guided 3D walkthrough.
Virtual showrooms with a unit selector
Web platforms that show the building, its floors, each unit's availability and a page per unit with renders, floor plans or 360 views. There are several options with different approaches; I compare some of them in virtual showrooms for pre-construction. They're very useful for keeping inventory and the sales process organized.
Guided 3D walkthrough
The unit built from the plans, finished and furnished, that the buyer moves through continuously by scrolling or swiping, as if walking, on any phone and without installing anything. It's the closest thing to the Matterport experience, but for something that doesn't exist yet. More on this in 3D walkthroughs for condos.
Model unit and physical scale model
Both still work well in a sales office, but they cost real money to build and they don't travel over WhatsApp or email. I look at that trade-off in scale models and model units vs a 3D walkthrough.
Matterport vs Recorrido 3D: which one fits which case
They don't really compete on the same ground. Here's a simple way to think about it:
- Resale or a finished, well-kept unit: Matterport (or a 360 tour) is an excellent, fast option.
- Finished but empty unit: a scan shows white walls; a walkthrough or furnished images help more. See virtual staging.
- Building that's pre-construction or under construction: the material has to come from the plans. That's where a 3D walkthrough comes in.
- Catalog or prefab homes: the same model gets built on lot after lot, so a walkthrough you reuse for every inquiry makes sense. See renders for catalog homes.
Why Recorrido 3D for a pre-construction building?
Recorrido 3D is my service. Here's what a developer or a brokerage gets:
- The building on its real block, with tappable floors and each floor plan showing the units and their availability.
- A photorealistic walkthrough of each apartment, furnished and with the project's finishes, guided by scrolling. The buyer doesn't have to guess where to drag or which point to tap.
- A link you send over WhatsApp, post on social media or listing sites, and embed on the project's website. It works on any phone.
- One walkthrough per unit type covers every floor where that layout repeats: a 40-unit building with 3 floor plans needs 3 walkthroughs, not 40. I quote per project, by unit type.
- You deal directly with the person doing the work.
You can try it in the building demo, an unofficial working demo based on Maconda XXIV, a 12-story building in Quilmes, near Buenos Aires, marketed by Otamendi Propiedades. For houses, there's the house demo, based on a Viviendas Roca model, with morning, afternoon and night light.
If you want a closer comparison with a rendering studio or a showroom, it's in why Recorrido 3D.
What does the buyer ask, and which option answers it?
With pre-construction, the questions that hold up a reservation are usually the same: "Will my sofa fit?", "Is the kitchen open to the living room?", "How much light does it get?", "What do I see from the balcony?" A scan can't answer them because the unit doesn't exist. A render answers one or two. A continuous walkthrough of the furnished unit answers almost all of them before the first visit, which saves your sales team a lot of explaining and a lot of showings that go nowhere. More in pre-construction building sales and better-qualified inquiries.
If you have a pre-construction building and you're figuring out how to show it, send me a message on WhatsApp at +54 9 11 6193-3176 or email facundocampo100@gmail.com. Tell me how many units and floor plans it has, and I'll tell you which mix of material makes sense. I work remotely from Buenos Aires and answer in English or Spanish.
Frequently asked questions
Can you use Matterport on a building under construction?
You can scan what's already built, like a model unit or a finished floor. What you can't scan is what doesn't exist yet, so pre-construction sales need material made from the plans.
What's the best Matterport alternative for pre-construction?
It depends on what you need to show. To attract buyers, renders. To organize inventory, a unit selector. To let the buyer understand the unit as if they were walking through it, a guided 3D walkthrough. For a pre-construction building, the usual mix is renders plus a walkthrough that includes the unit selector.
Can you combine Matterport and a 3D walkthrough?
Yes. A building can use a 3D walkthrough during pre-construction and then, once it's finished, scan the units still for sale. Each tool covers a different stage.
How much does a 3D walkthrough cost compared to Matterport?
They're not directly comparable. Matterport charges a subscription and needs an existing space to scan; a 3D walkthrough is made from the plans and quoted per project, by unit type. The factors behind the cost are in how much a rendering costs.
